Welcome home to this charming 4-bedroom, 1.5-bath ranch in the desirable Bangs Lake community with lake rights! Enjoy access to the beach, piers, fishing, and mooring just a few blocks away-bringing the lake lifestyle right to your doorstep. Situated on a deep lot with mature trees and a spacious yard, this home offers plenty of room to relax, play, and entertain. The backyard features a fire pit and playground, while the deep 1-car garage provides additional space for storage, lake toys, and more. Step inside to a bright and inviting interior featuring vinyl plank flooring, an updated kitchen with white cabinetry, stainless steel appliances, a stylish backsplash, generous counter space, trendy caged lighting, and a charming barn door. The open great room is highlighted by a decorative fireplace, creating a cozy gathering space, while oversized south-facing windows bring in abundant natural light. With four bedrooms, this home offers flexibility for bedrooms, a home office, playroom, or guest space. You'll also love the character of the original built-ins found in the front bedroom. With its blend of modern updates, vintage charm, generous outdoor space, and sought-after Bangs Lake rights, this adorable ranch offers an incredible opportunity to enjoy the Wauconda lake lifestyle!
Contingent
$279,900
909 Pershing Dr, Wauconda, IL 60084
4beds
1,072sqft
Single Family Residence
Built in 1960
9,661 Square Feet Lot
$276,200 Zestimate®
$261/sqft
$17/mo HOA
What's special
Decorative fireplaceTrendy caged lightingOpen great roomBright and inviting interiorSpacious yardGenerous counter spaceGenerous outdoor space
- 59 days
- 48
- 2
Likely to sell faster than
Zillow last checked:
Listing updated:
Listed by:
Christine Hjorth 847-738-2087,
Keller Williams North Shore West,
Josh Hjorth 847-791-0834,
Keller Williams North Shore West
Source: MRED as distributed by MLS GRID,MLS#: 12733040
Facts & features
Interior
Bedrooms & bathrooms
- Bedrooms: 4
- Bathrooms: 2
- Full bathrooms: 1
- 1/2 bathrooms: 1
Rooms
- Room types: No additional rooms
Primary bedroom
- Features: Flooring (Other), Bathroom (Half)
- Level: Main
- Area: 110 Square Feet
- Dimensions: 11X10
Bedroom 2
- Features: Flooring (Carpet)
- Level: Main
- Area: 88 Square Feet
- Dimensions: 11X8
Bedroom 3
- Features: Flooring (Other)
- Level: Main
- Area: 99 Square Feet
- Dimensions: 11X9
Bedroom 4
- Features: Flooring (Other)
- Level: Main
- Area: 90 Square Feet
- Dimensions: 10X9
Kitchen
- Features: Kitchen (Eating Area-Table Space, Galley), Flooring (Other)
- Level: Main
- Area: 110 Square Feet
- Dimensions: 22X5
Living room
- Features: Flooring (Other)
- Level: Main
- Area: 220 Square Feet
- Dimensions: 22X10
Heating
- Natural Gas, Forced Air
Cooling
- Central Air
Appliances
- Included: Range, Dishwasher, Refrigerator
- Laundry: Main Level, Gas Dryer Hookup, In Unit
Features
- Cathedral Ceiling(s), 1st Floor Bedroom, 1st Floor Full Bath
- Windows: Screens
- Basement: Crawl Space
Interior area
- Total structure area: 0
- Total interior livable area: 1,072 sqft
Property
Parking
- Total spaces: 1
- Parking features: Garage Door Opener, Yes, Garage Owned, Attached, Garage
- Attached garage spaces: 1
- Has uncovered spaces: Yes
Accessibility
- Accessibility features: No Disability Access
Features
- Stories: 1
- Fencing: Fenced
Lot
- Size: 9,661 Square Feet
- Dimensions: 48 X 181 X 55 X 193
- Features: Water Rights, Mature Trees
Details
- Additional structures: Shed(s)
- Parcel number: 09244060140000
- Special conditions: None
- Other equipment: TV-Cable
Construction
Type & style
- Home type: SingleFamily
- Architectural style: Ranch
- Property subtype: Single Family Residence
Materials
- Vinyl Siding
- Roof: Asphalt
Condition
- New construction: No
- Year built: 1960
- Major remodel year: 2017
Utilities & green energy
- Electric: Circuit Breakers
- Sewer: Public Sewer
- Water: Public
Community & HOA
Community
- Features: Park, Lake, Water Rights, Street Lights
- Security: Carbon Monoxide Detector(s)
- Subdivision: Lake View Villa
HOA
- Has HOA: Yes
- Services included: Exercise Facilities
- HOA fee: $200 annually
Location
- Region: Wauconda
Financial & listing details
- Price per square foot: $261/sqft
- Tax assessed value: $210,387
- Annual tax amount: $5,526
- Date on market: 8/14/2026
- Ownership: Fee Simple
- Has irrigation water rights: Yes
Estimated market value
$276,200
$262,000 - $290,000
$2,594/mo
Price history
| Date | Event | Price |
|---|---|---|
| 9/5/2026 | Contingent | $279,900$261/sqft |
Source:  MRED as distributed by MLS GRID #12733040 Report a problem MRED as distributed by MLS GRID #12733040 Report a problem | ||
| 8/14/2026 | Listed for sale | $279,900+86.6%$261/sqft |
Source: MRED as distributed by MLS GRID #12733040 Report a problem | ||
| 7/21/2020 | Sold | $150,000-5.7%$140/sqft |
Source: MRED as distributed by MLS GRID #10727692 Report a problem | ||
| 5/31/2020 | Pending sale | $159,000$148/sqft |
Source: Home Sweet Home Ryan Realty LLC #10727692 Report a problem | ||
| 5/28/2020 | Price change | $159,000-0.6%$148/sqft |
Source: Home Sweet Home Ryan Realty LLC #10727692 Report a problem | ||
| 4/7/2020 | Price change | $160,000-3%$149/sqft |
Source: Home Sweet Home Ryan Realty LLC #10727692 Report a problem | ||
| 3/27/2020 | Listed for sale | $165,000$154/sqft |
Source: Home Sweet Home Ryan Realty LLC #10727692 Report a problem | ||
| 3/19/2020 | Pending sale | $165,000$154/sqft |
Source: Home Sweet Home Ryan Realty LLC #10727692 Report a problem | ||
| 11/13/2019 | Listed for sale | $165,000+3.1%$154/sqft |
Source: Home Sweet Home Ryan Realty LLC #10727692 Report a problem | ||
| 1/31/2007 | Sold | $160,000$149/sqft |
Source: MRED as distributed by MLS GRID #06151786 Report a problem | ||
Public tax history
| Year | Property taxes | Tax assessment |
|---|---|---|
| 2024 | $5,526 +0.3% | $74,855 +6.7% |
| 2023 | $5,512 -1.9% | $70,122 +9.4% |
| 2022 | $5,619 +5% | $64,097 +11.5% |
| 2021 | $5,349 +3.1% | $57,495 +25% |
| 2020 | $5,190 +3.5% | $45,996 +5.8% |
| 2019 | $5,012 +3.5% | $43,470 +3.2% |
| 2018 | $4,842 | $42,110 +1.2% |
| 2017 | $4,842 +11.9% | $41,623 +5.6% |
| 2016 | $4,327 -10.6% | $39,416 +8.9% |
| 2015 | $4,838 +34% | $36,185 -8.6% |
| 2014 | $3,610 -2.1% | $39,601 -5.5% |
| 2012 | $3,688 -4.5% | $41,915 -18.8% |
| 2011 | $3,861 +2.1% | $51,613 -6.5% |
| 2010 | $3,782 +18.3% | $55,218 -1.7% |
| 2009 | $3,197 -0.4% | $56,149 -1.4% |
| 2008 | $3,210 +12.8% | $56,950 +6.9% |
| 2006 | $2,845 +7.8% | $53,294 |
| 2005 | $2,638 +2.6% | -- |
| 2004 | $2,572 -14% | -- |
| 2003 | $2,991 +21.4% | -- |
| 2002 | $2,464 +94.6% | -- |
| 2001 | $1,266 -47.8% | $39,521 +3.2% |
| 2000 | $2,428 | $38,287 |
Find assessor info on the county website
Monthly payment
Est. payment
Payment breakdown
Explore the cost of this home by adjusting the details. Changes won't be saved.Climate risks
Neighborhood: 60084
Nearby schools
Schools provided by the listing agent
- Elementary: Wauconda Elementary School
- Middle: Wauconda Middle School
- High: Wauconda Comm High School
- District: 118
Source: MRED as distributed by MLS GRID. This data may not be complete. We recommend contacting the local school district to confirm school assignments for this home.
Similar homes
- $369,9004 bd2 ba1.6k sqft641 Clover Rd, Wauconda, IL 60084Active
 MLS ID #12735591, Yolonda Moenning, Keller Williams North Shore West. MRED as distributed by MLS GRID
 - $279,0003 bd2 ba1.3k sqft3108 S Woods Ave, McHenry, IL 60051Active
 MLS ID #12725533, Tom Udvance, Compass. MRED as distributed by MLS GRID
 - $265,0002 bd2 ba1.3k sqft105 Parkview Dr, Wauconda, IL 60084Price Change
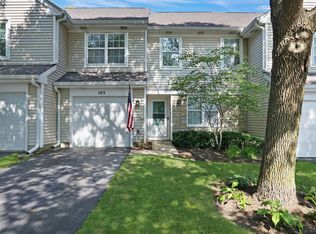 MLS ID #12752525, Danielle Regnier, Re/Max Advantage. MRED as distributed by MLS GRID
 - $285,0003 bd2 ba1.2k sqft36474 N James Ct, Lake Villa, IL 60046Active
 MLS ID #12774915, Christina Hopkins, Compass. MRED as distributed by MLS GRID
