Peaceful low maintenance END-UNIT townhome in the gorgeous Woodland Ridge community nestled along Lake Marie. Owners enjoy private community beach access and lake rights. This home backs up to the forest preserve providing privacy with attractive views. Well maintained two bedrooms, two full and one half-baths, bonus loft, two car attached garage, laundry room and full unfinished basement. Main floor features a large entry hall with a coat closet, vaulted ceilings with fantastic south light. Large living room with gas starter and wood burning fireplace options. Attractive and warm kitchen with granite countertops, pantry and display cabinets, undermount sink in peninsula island overlooking the dining room and backyard views. The true dining area is adjacent to sliding glass doors leading to your private paver patio perfect for indoor/ outdoor living! Half-bath and large laundry room with side-by-side full size washer and dryer and storage cabinets round out the main level. Upstairs features a large loft great for office or extra sitting areas. Primary bedroom suite has serene views, double vanity bathroom, separate jetted tub and separate walk-in shower and huge 8'x7' walk-in closet. A second bedroom and guest bathroom finish out the 2nd floor. The 25'x32' ready to finish basement houses your furnace, water heater, water softener system and rough plumbing for a bathroom. Historic downtown Antioch is less than two miles... a five minutes drive from the home. Seven minutes to Metra (NCS line). Amazing shops, restaurants, fests, local services, outdoor recreation, golf and access to the Chain O' Lakes at your doorstep! Emmons elementary school and Antioch Community High School districts.
Active
$309,900
1022 Inverness Dr, Antioch, IL 60002
2beds
1,616sqft
Townhouse, Single Family Residence
Built in 2006
6,075 Square Feet Lot
$-- Zestimate®
$192/sqft
$396/mo HOA
What's special
Bonus loftPrivate community beach accessPrivacy with attractive viewsLake rightsTwo car attached garagePantry and display cabinetsLaundry room
- --
- 541
- views
- 34
- saves
Likely to sell faster than
Zillow last checked:
Listing updated:
Listed by:
Eric Rojas 312-939-5253,
Kale Realty
Source: MRED as distributed by MLS GRID,MLS#: 12763567
Facts & features
Interior
Bedrooms & bathrooms
- Bedrooms: 2
- Bathrooms: 3
- Full bathrooms: 2
- 1/2 bathrooms: 1
Rooms
- Room types: Loft, Walk In Closet, Storage
Primary bedroom
- Features: Flooring (Carpet), Bathroom (Full, Whirlpool & Sep Shwr)
- Level: Second
- Area: 192 Square Feet
- Dimensions: 16X12
Bedroom 2
- Features: Flooring (Carpet)
- Level: Second
- Area: 156 Square Feet
- Dimensions: 13X12
Dining room
- Features: Flooring (Carpet), Window Treatments (All)
- Level: Main
- Area: 143 Square Feet
- Dimensions: 13X11
Kitchen
- Features: Kitchen (Eating Area-Breakfast Bar, Granite Counters), Flooring (Hardwood)
- Level: Main
- Area: 192 Square Feet
- Dimensions: 12X16
Laundry
- Features: Flooring (Hardwood)
- Level: Main
- Area: 48 Square Feet
- Dimensions: 8X6
Living room
- Features: Flooring (Carpet), Window Treatments (All)
- Level: Main
- Area: 216 Square Feet
- Dimensions: 18X12
Loft
- Features: Flooring (Carpet)
- Level: Second
- Area: 84 Square Feet
- Dimensions: 6X14
Storage
- Level: Basement
- Area: 800 Square Feet
- Dimensions: 25X32
Walk in closet
- Features: Flooring (Carpet)
- Level: Second
- Area: 48 Square Feet
- Dimensions: 8X6
Heating
- Natural Gas, Forced Air
Cooling
- Central Air
Appliances
- Included: Range, Microwave, Dishwasher, Refrigerator, Washer, Dryer, Stainless Steel Appliance(s), Water Softener Owned, Humidifier, Gas Water Heater
- Laundry: Main Level, Washer Hookup, Gas Dryer Hookup, In Unit, Sink
Features
- Cathedral Ceiling(s), Storage
- Flooring: Hardwood
- Windows: Screens
- Basement: Unfinished,Full
- Number of fireplaces: 1
- Fireplace features: Wood Burning, Gas Log, Gas Starter, Family Room
- Common walls with other units/homes: End Unit
Interior area
- Total structure area: 2,445
- Total interior livable area: 1,616 sqft
Property
Parking
- Total spaces: 2
- Parking features: Asphalt, Garage Door Opener, Yes, Garage Owned, Attached, Garage
- Attached garage spaces: 2
- Has uncovered spaces: Yes
Accessibility
- Accessibility features: No Disability Access
Features
- Patio & porch: Patio
Lot
- Size: 6,075 Square Feet
- Dimensions: 45X135
- Features: Landscaped, Water Rights, Mature Trees
Details
- Parcel number: 02181050150000
- Special conditions: None
- Other equipment: Water-Softener Owned, Ceiling Fan(s), Sump Pump
Construction
Type & style
- Home type: Townhouse
- Property subtype: Townhouse, Single Family Residence
Materials
- Aluminum Siding, Brick
- Foundation: Concrete Perimeter
- Roof: Asphalt
Condition
- New construction: No
- Year built: 2006
Details
- Builder model: BLUFF
Utilities & green energy
- Sewer: Public Sewer
- Water: Public
Community & HOA
Community
- Security: Security System, Carbon Monoxide Detector(s)
- Subdivision: Woodland Ridge
HOA
- Has HOA: Yes
- Services included: Insurance, Exterior Maintenance, Lawn Care, Scavenger, Snow Removal, Lake Rights
- HOA fee: $396 monthly
Location
- Region: Antioch
Financial & listing details
- Price per square foot: $192/sqft
- Tax assessed value: $283,910
- Annual tax amount: $7,965
- Date on market: 9/18/2026
- Ownership: Fee Simple w/ HO Assn.
- Has irrigation water rights: Yes
Estimated market value
Not available
Estimated sales range
Not available
Not available
Price history
| Date | Event | Price |
|---|---|---|
| 9/18/2026 | Listing removed | $329,900$204/sqft |
Source: MRED as distributed by MLS GRID #12742124 Report a problem | ||
| 8/25/2026 | Listed for sale | $329,900+34.9%$204/sqft |
Source:  MRED as distributed by MLS GRID #12742124 Report a problem MRED as distributed by MLS GRID #12742124 Report a problem | ||
| 7/17/2006 | Sold | $244,500$151/sqft |
Source: Public Record Report a problem | ||
Public tax history
| Year | Property taxes | Tax assessment |
|---|---|---|
| 2024 | $7,602 +6.3% | $102,207 +8% |
| 2023 | $7,153 +8.1% | $94,627 +11.7% |
| 2022 | $6,618 +9.5% | $84,730 +15.3% |
| 2021 | $6,045 +2.5% | $73,517 +10.2% |
| 2020 | $5,898 -1.3% | $66,703 +4.6% |
| 2019 | $5,978 +4.3% | $63,788 -5.6% |
| 2018 | $5,730 | $67,581 +5.1% |
| 2017 | $5,730 -1.1% | $64,326 +3.6% |
| 2016 | $5,792 +2.7% | $62,078 +2.6% |
| 2015 | $5,642 -1.6% | $60,499 -0.6% |
| 2014 | $5,732 -3.5% | $60,875 -4.6% |
| 2012 | $5,938 +3% | $63,791 -11.4% |
| 2011 | $5,765 +6.1% | $71,988 -7.1% |
| 2010 | $5,435 +2.4% | $77,485 -12% |
| 2009 | $5,309 -2.2% | $88,078 -0.3% |
| 2008 | $5,428 +30.6% | $88,313 +5.1% |
| 2006 | $4,156 | $84,044 |
Find assessor info on the county website
Monthly payment
Est. payment
Payment breakdown
Explore the cost of this home by adjusting the details. Changes won't be saved.Climate risks
Neighborhood: 60002
Nearby schools
Schools provided by the listing agent
- Elementary: Emmons Grade School
- Middle: Emmons Grade School
- High: Antioch Community High School
- District: 33
Source: MRED as distributed by MLS GRID. This data may not be complete. We recommend contacting the local school district to confirm school assignments for this home.
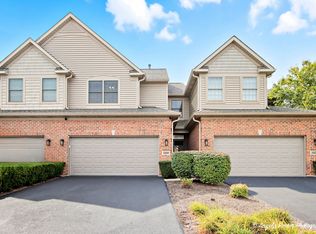


Similar homes
- $300,0002 bd3 ba1.6k sqft1319 W Crane View Ct, Round Lake, IL 60073Active
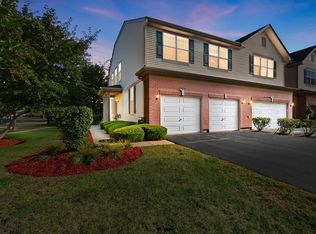 MLS ID #12769907, Jamie Hering, CSC, Coldwell Banker Realty. MRED as distributed by MLS GRID
 - $325,0003 bd3 ba1.9k sqft17193 W Cunningham Ct, Libertyville, IL 60048New
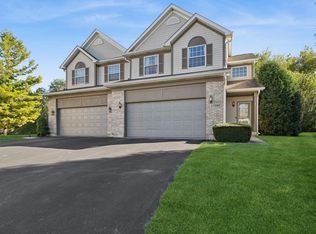 MLS ID #12751030, Renee Devedjian, Baird & Warner. MRED as distributed by MLS GRID
 - $247,9002 bd3 ba1.7k sqft641 S Rosehall Ln, Round Lake, IL 60073New
 MLS ID #12781011, Luigui Corral, RE/MAX American Dream. MRED as distributed by MLS GRID
 - $247,9002 bd3 ba1.3k sqft1724 Court St, McHenry, IL 60051New
 MLS ID #12779869, Sheila Thomas, ABR,BPOR,E-PRO,GRI, RE/MAX Plaza. MRED as distributed by MLS GRID
