BEAUTIFULLY RENOVATED END-UNIT TOWNHOME WITH PEACEFUL POND & NATURE VIEWS! This move-in-ready 2-bedroom, 2.5-bath home offers 1,649 sq. ft. of bright, comfortable living space with recent updates throughout. Step inside to a freshly painted interior featuring new carpet, luxury vinyl flooring, updated energy-efficient lighting and stylish modern finishes. Additional recent improvements include repairs to four windows and replacement glass, further adding to the updates and maintenance completed throughout the home. The refreshed kitchen features quartz countertops, beautiful cabinetry, new energy-efficient stainless-steel appliances and a brand-new garbage disposal. A sliding glass door opens directly to the patio and expansive green space beyond. One of this home's standout features is its setting. Enjoy wide, unobstructed views of the peaceful pond, mature trees and surrounding greenery from the kitchen, patio and multiple rooms-creating a relaxing backdrop for morning coffee, outdoor dining, entertaining or simply enjoying nature. The spacious main level offers separate living, dining and family-room areas, while numerous windows provide abundant natural light. Upstairs, the primary suite features a walk-in closet, ensuite bath and elevated pond views. The generously sized second bedroom is located near another full bathroom, while second-floor laundry adds everyday convenience. With its combination of recent renovations, generous living space, end-unit setting and beautiful views, this home offers a truly move-in-ready opportunity in a convenient Round Lake location near shopping, dining, parks and everyday amenities. Floor plans are included with the listing photos. HOA: $290/month. Master Association: $491/year. Schedule your private showing today!
Price change
$282,900
601 W Kristina Ln, Round Lake, IL 60073
2beds
1,649sqft
Townhouse, Single Family Residence
Built in 2004
-- sqft lot
$-- Zestimate®
$172/sqft
$290/mo HOA
What's special
Stylish modern finishesGenerously sized second bedroomFreshly painted interiorNew carpetBeautiful cabinetryRefreshed kitchenQuartz countertops
- --
- 283
- views
- 13
- saves
Likely to sell faster than
Zillow last checked:
Listing updated:
Listed by:
Benjamin Hickman 847-651-5624,
RE/MAX Plaza
Source: MRED as distributed by MLS GRID,MLS#: 12775449
Facts & features
Interior
Bedrooms & bathrooms
- Bedrooms: 2
- Bathrooms: 3
- Full bathrooms: 2
- 1/2 bathrooms: 1
Rooms
- Room types: Walk In Closet
Primary bedroom
- Features: Flooring (Carpet), Bathroom (Full)
- Level: Second
- Area: 255 Square Feet
- Dimensions: 17X15
Bedroom 2
- Features: Flooring (Carpet)
- Level: Second
- Area: 154 Square Feet
- Dimensions: 14X11
Dining room
- Features: Flooring (Vinyl)
- Level: Main
- Area: 156 Square Feet
- Dimensions: 12X13
Kitchen
- Features: Kitchen (Eating Area-Table Space), Flooring (Vinyl)
- Level: Main
- Area: 168 Square Feet
- Dimensions: 14X12
Laundry
- Level: Second
- Area: 42 Square Feet
- Dimensions: 7X6
Living room
- Features: Flooring (Carpet)
- Level: Main
- Area: 375 Square Feet
- Dimensions: 15X25
Walk in closet
- Features: Flooring (Carpet)
- Level: Second
- Area: 45 Square Feet
- Dimensions: 5X9
Heating
- Natural Gas, Forced Air
Cooling
- Central Air
Appliances
- Included: Range, Dishwasher, Refrigerator, Washer, Dryer
- Laundry: Upper Level, In Unit
Features
- Walk-In Closet(s)
- Windows: Screens
- Basement: None
- Common walls with other units/homes: End Unit
Interior area
- Total structure area: 0
- Total interior livable area: 1,649 sqft
Property
Parking
- Total spaces: 2
- Parking features: Garage Door Opener, Yes, Garage Owned, Attached, Garage
- Attached garage spaces: 2
- Has uncovered spaces: Yes
Accessibility
- Accessibility features: No Disability Access
Features
- Patio & porch: Patio
Lot
- Dimensions: 46x125x35x126
Details
- Parcel number: 10081020850000
- Special conditions: None
- Other equipment: Ceiling Fan(s)
Construction
Type & style
- Home type: Townhouse
- Property subtype: Townhouse, Single Family Residence
Materials
- Vinyl Siding
- Roof: Asphalt
Condition
- New construction: No
- Year built: 2004
Utilities & green energy
- Electric: 150 Amp Service
- Sewer: Public Sewer
- Water: Public
Community & HOA
HOA
- Has HOA: Yes
- Amenities included: Park, Party Room, Pool, Tennis Court(s), Clubhouse
- Services included: Insurance, Clubhouse, Pool, Exterior Maintenance, Lawn Care, Snow Removal
- HOA fee: $290 monthly
Location
- Region: Round Lake
Financial & listing details
- Price per square foot: $172/sqft
- Tax assessed value: $222,298
- Annual tax amount: $8,085
- Date on market: 10/2/2026
- Ownership: Fee Simple w/ HO Assn.
Estimated market value
Not available
Estimated sales range
Not available
Not available
Price history
| Date | Event | Price |
|---|---|---|
| 10/2/2026 | Listing removed | $284,500$173/sqft |
Source: MRED as distributed by MLS GRID #12721874 Report a problem | ||
| 8/18/2026 | Price change | $284,500-0.2%$173/sqft |
Source:  MRED as distributed by MLS GRID #12721874 Report a problem MRED as distributed by MLS GRID #12721874 Report a problem | ||
| 8/10/2026 | Price change | $285,000-1.7%$173/sqft |
Source: MRED as distributed by MLS GRID #12721874 Report a problem | ||
| 7/28/2026 | Listed for sale | $289,900$176/sqft |
Source: MRED as distributed by MLS GRID #12700869 Report a problem | ||
| 7/22/2026 | Contingent | $289,900$176/sqft |
Source: MRED as distributed by MLS GRID #12700869 Report a problem | ||
| 7/14/2026 | Price change | $289,900-1.7%$176/sqft |
Source: MRED as distributed by MLS GRID #12700869 Report a problem | ||
| 7/5/2026 | Listed for sale | $295,000$179/sqft |
Source: MRED as distributed by MLS GRID #12679903 Report a problem | ||
| 6/26/2026 | Contingent | $295,000$179/sqft |
Source: MRED as distributed by MLS GRID #12679903 Report a problem | ||
| 6/20/2026 | Listed for sale | $295,000+40.5%$179/sqft |
Source: MRED as distributed by MLS GRID #12679903 Report a problem | ||
| 4/17/2026 | Sold | $210,000-2.3%$127/sqft |
Source: MRED as distributed by MLS GRID #12597865 Report a problem | ||
| 3/28/2026 | Contingent | $215,000$130/sqft |
Source: MRED as distributed by MLS GRID #12597865 Report a problem | ||
| 3/20/2026 | Listed for sale | $215,000$130/sqft |
Source: MRED as distributed by MLS GRID #12597865 Report a problem | ||
| 3/11/2026 | Contingent | $215,000$130/sqft |
Source: MRED as distributed by MLS GRID #12562941 Report a problem | ||
| 3/5/2026 | Listed for sale | $215,000+19.8%$130/sqft |
Source: MRED as distributed by MLS GRID #12562941 Report a problem | ||
| 10/26/2004 | Sold | $179,500$109/sqft |
Source: Public Record Report a problem | ||
Public tax history
| Year | Property taxes | Tax assessment |
|---|---|---|
| 2024 | $7,301 +3.4% | $83,605 +12.8% |
| 2023 | $7,060 +12.1% | $74,092 +9.1% |
| 2022 | $6,298 +6.8% | $67,887 +17.7% |
| 2021 | $5,896 +2.6% | $57,674 +11.9% |
| 2020 | $5,749 +2.8% | $51,536 +3.4% |
| 2019 | $5,590 +16.9% | $49,841 +15.7% |
| 2018 | $4,784 | $43,071 +3.3% |
| 2017 | $4,784 +43.3% | $41,715 +5.3% |
| 2016 | $3,338 -4.4% | $39,619 +6.7% |
| 2015 | $3,493 +4.2% | $37,142 -1.6% |
| 2014 | $3,351 -7.2% | $37,731 -0.9% |
| 2012 | $3,610 -4.8% | $38,066 -21.8% |
| 2011 | $3,790 +3.3% | $48,670 -5% |
| 2010 | $3,671 -3% | $51,205 -10.7% |
| 2009 | $3,782 -2.2% | $57,340 -2.7% |
| 2008 | $3,869 -5.3% | $58,935 -0.8% |
| 2006 | $4,085 -24.7% | $59,409 |
| 2005 | $5,423 | -- |
Find assessor info on the county website
Monthly payment
Est. payment
Payment breakdown
Explore the cost of this home by adjusting the details. Changes won't be saved.Climate risks
Neighborhood: 60073
Nearby schools
Schools provided by the listing agent
- High: Mundelein Cons High School
- District: 79
Source: MRED as distributed by MLS GRID. This data may not be complete. We recommend contacting the local school district to confirm school assignments for this home.
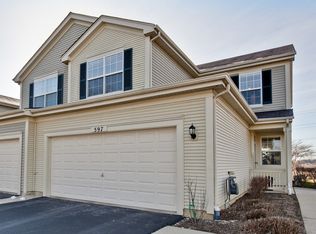
Similar homes
- $289,9003 bd3 ba1.8k sqft570 W Kristina Ln, Round Lake, IL 60073Active
 MLS ID #12773008, Jillian Webb, Keller Williams North Shore West. MRED as distributed by MLS GRID
 - $265,0003 bd3 ba1.5k sqft34298 N Barberry Rd Unit 0, Round Lake, IL 60073New
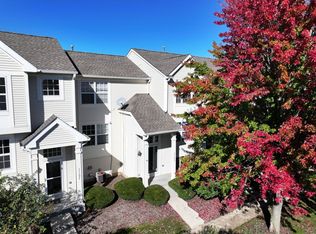 MLS ID #12784201, Amy Kite, ABR,CRS,E-PRO,SRES,TRC, Keller Williams Infinity. MRED as distributed by MLS GRID
 - $299,0003 bd3 ba1.8k sqft2835 Cattail Ct Unit C, Wauconda, IL 60084New
 MLS ID #12787015, Sharon Luo, RE/MAX Suburban. MRED as distributed by MLS GRID
 - $254,9002 bd3 ba1.6k sqft1689 W Turtle Creek Ln, Round Lake, IL 60073Active
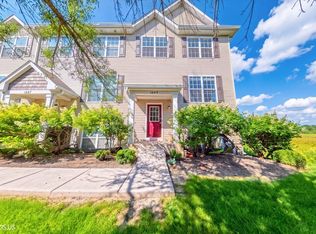 MLS ID #12745786, Zilola Chulieva, Keller Williams North Shore West. MRED as distributed by MLS GRID
