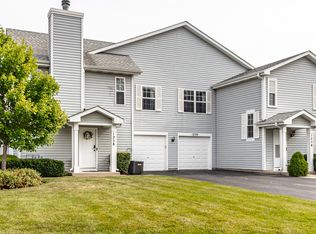
Welcome to this inviting 2-bedroom, 2.1-bath townhome in Mundelein, offering a comfortable and functional layout with plenty of natural light. The main level features spacious living and dining areas, an eat-in kitchen and a convenient powder room ideal for both everyday living and entertaining. Upstairs, the primary suite includes a private bath, while the generous second bedroom is served by an additional full bath. An attached garage and thoughtfully designed living spaces add to the home's appeal. Enjoy the ease of low-maintenance townhome living in a convenient Mundelein location close to shopping, dining, and everyday amenities.
New
$299,950
1304 Orleans Dr #1304, Mundelein, IL 60060
2beds
1,332sqft
Townhouse, Single Family Residence
Built in 1995
-- sqft lot
$-- Zestimate®
$225/sqft
$214/mo HOA
What's special
Thoughtfully designed living spacesGenerous second bedroomPlenty of natural lightAttached garageComfortable and functional layoutEat-in kitchenConvenient powder room
- --
- 136
- views
- 14
- saves
Zillow last checked:
Listing updated:
Listed by:
Dominick Clarizio 847-295-0700,
@properties Christie's International Real Estate,
Judie Fiandaca,
@properties Christie's International Real Estate
Source: MRED as distributed by MLS GRID,MLS#: 12743370
Facts & features
Interior
Bedrooms & bathrooms
- Bedrooms: 2
- Bathrooms: 3
- Full bathrooms: 2
- 1/2 bathrooms: 1
Rooms
- Room types: Breakfast Room
Primary bedroom
- Features: Flooring (Carpet), Bathroom (Full)
- Level: Second
- Area: 180 Square Feet
- Dimensions: 15X12
Bedroom 2
- Features: Flooring (Carpet)
- Level: Second
- Area: 120 Square Feet
- Dimensions: 12X10
Breakfast room
- Features: Flooring (Ceramic Tile)
- Level: Main
- Area: 72 Square Feet
- Dimensions: 9X8
Dining room
- Features: Flooring (Wood Laminate)
- Level: Main
- Dimensions: COMBO
Kitchen
- Features: Kitchen (Eating Area-Table Space, Pantry-Closet), Flooring (Ceramic Tile)
- Level: Main
- Area: 88 Square Feet
- Dimensions: 11X8
Living room
- Features: Flooring (Wood Laminate)
- Level: Main
- Area: 266 Square Feet
- Dimensions: 19X14
Heating
- Natural Gas, Forced Air
Cooling
- Central Air
Appliances
- Included: Range, Microwave, Dishwasher, Refrigerator, Washer, Dryer, Disposal, Stainless Steel Appliance(s), Range Hood
Features
- Basement: None
Interior area
- Total structure area: 0
- Total interior livable area: 1,332 sqft
Property
Parking
- Total spaces: 1
- Parking features: Asphalt, Yes, Garage Owned, Attached, Garage
- Attached garage spaces: 1
Accessibility
- Accessibility features: No Disability Access
Lot
- Features: Common Grounds
Details
- Parcel number: 15051090880000
- Special conditions: None
Construction
Type & style
- Home type: Townhouse
- Property subtype: Townhouse, Single Family Residence
Materials
- Vinyl Siding
- Foundation: Concrete Perimeter
- Roof: Asphalt
Condition
- New construction: No
- Year built: 1995
Details
- Builder model: BARCELONA
Utilities & green energy
- Electric: Circuit Breakers
- Sewer: Public Sewer
- Water: Lake Michigan
Community & HOA
Community
- Subdivision: Lakewood Village
HOA
- Has HOA: Yes
- Services included: Insurance, Lawn Care, Scavenger, Snow Removal
- HOA fee: $214 monthly
Location
- Region: Mundelein
Financial & listing details
- Price per square foot: $225/sqft
- Annual tax amount: $6,570
- Date on market: 8/27/2026
- Ownership: Condo
Estimated market value
Not available
Estimated sales range
Not available
Not available
Price history
| Date | Event | Price |
|---|---|---|
| 10/8/2019 | Sold | $178,000-3.7%$134/sqft |
Source:  MRED as distributed by MLS GRID #10500960 Report a problem MRED as distributed by MLS GRID #10500960 Report a problem | ||
| 9/9/2019 | Pending sale | $184,900$139/sqft |
Source: Blue Fence Real Estate Inc. #10500960 Report a problem | ||
| 9/6/2019 | Price change | $184,900-2.6%$139/sqft |
Source: Blue Fence Real Estate Inc. #10500960 Report a problem | ||
| 8/29/2019 | Listed for sale | $189,900$143/sqft |
Source: Blue Fence Real Estate Inc. #10500960 Report a problem | ||
| 8/19/2019 | Pending sale | $189,900$143/sqft |
Source: Blue Fence Real Estate Inc. #10476211 Report a problem | ||
| 8/6/2019 | Listed for sale | $189,900+22.5%$143/sqft |
Source: Blue Fence Real Estate Inc. #10476211 Report a problem | ||
| 8/1/2016 | Sold | $155,000-2.5%$116/sqft |
Source: MRED as distributed by MLS GRID #09232265 Report a problem | ||
| 5/21/2016 | Pending sale | $159,000$119/sqft |
Source: RE/MAX Experts #09232265 Report a problem | ||
| 5/20/2016 | Listed for sale | $159,000+40.9%$119/sqft |
Source: RE/MAX Experts #09232265 Report a problem | ||
| 1/24/2013 | Listing removed | $112,875$85/sqft |
Source: Coldwell Banker Residential Brokerage - Libertyville #08179411 Report a problem | ||
| 10/21/2012 | Price change | $112,875-5.9%$85/sqft |
Source: Coldwell Banker Residential Brokerage - Libertyville #08179411 Report a problem | ||
| 10/13/2012 | Listed for sale | $119,900$90/sqft |
Source: Coldwell Banker Residential Brokerage -Libertyville #08179411 Report a problem | ||
Public tax history
Tax history is unavailable.
Monthly payment
Est. payment
Payment breakdown
Explore the cost of this home by adjusting the details. Changes won't be saved.Climate risks
Neighborhood: 60060
Nearby schools
Schools provided by the listing agent
- Elementary: Hawthorn Elementary School (Sout
- Middle: Hawthorn Middle School South
- High: Mundelein Cons High School
- District: 73
Source: MRED as distributed by MLS GRID. This data may not be complete. We recommend contacting the local school district to confirm school assignments for this home.

Similar homes
- $349,9003 bd3 ba1.4k sqft1314 Orleans Dr, Mundelein, IL 60060New
 MLS ID #12719279, Benjamin Hickman, RE/MAX Plaza. MRED as distributed by MLS GRID
 - $274,9002 bd2 ba1.2k sqft883 Ann Arbor Ln, Vernon Hills, IL 60061New
 MLS ID #12744602, Kris Berger, Compass. MRED as distributed by MLS GRID
 - $295,0002 bd2 ba1k sqft1228 Orleans Dr, Mundelein, IL 60060Active
 MLS ID #12711334, Sonny Petway, RE/MAX Top Performers. MRED as distributed by MLS GRID
 - $269,9002 bd2 ba1k sqft339 Farmington Ln, Vernon Hills, IL 60061Price Change
 MLS ID #12714128, Nadiia Opanasiuk, EMIREI Real Estate Agency. MRED as distributed by MLS GRID
