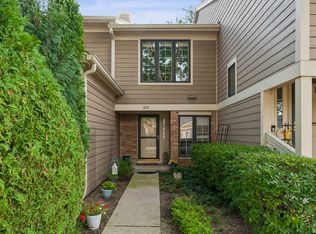
Welcome to this well-maintained ranch townhome offering comfortable, convenient living with everything you need on the first level. Featuring two bedrooms and two full bathrooms, this inviting home is ideally located close to shopping, dining, recreation, and everyday amenities. The spacious living room is filled with natural light and features a gas fireplace, creating a warm and welcoming gathering space. New carpet throughout and fresh paint in most rooms, provide a clean, move-in-ready feel. The living area opens to a private patio, perfect for morning coffee, outdoor dining, or relaxing at the end of the day. The main bedroom bathroom suite offers a walk-in closet and double-sink vanity. Enjoy the added benefits of a community clubhouse and two pools, providing plenty of opportunities for recreation and relaxation. Located in the highly regarded Stevenson High School district. An exceptional opportunity to customize, and enjoy easy, low-maintenance living in a sought-after area!
Active
$310,000
2 Willow Pkwy, Buffalo Grove, IL 60089
2beds
1,446sqft
Townhouse, Single Family Residence
Built in 1990
-- sqft lot
$-- Zestimate®
$214/sqft
$396/mo HOA
What's special
Gas fireplaceNew carpet throughoutTwo bedroomsDouble-sink vanity
- --
- 815
- views
- 47
- saves
Zillow last checked:
Listing updated:
Listed by:
Leslie Gleason (312)969-0098,
Coldwell Banker Realty
Source: MRED as distributed by MLS GRID,MLS#: 12742453
Facts & features
Interior
Bedrooms & bathrooms
- Bedrooms: 2
- Bathrooms: 2
- Full bathrooms: 2
Rooms
- Room types: No additional rooms
Primary bedroom
- Features: Flooring (Carpet), Window Treatments (Blinds), Bathroom (Full, Double Sink)
- Level: Main
- Area: 192 Square Feet
- Dimensions: 12X16
Bedroom 2
- Features: Flooring (Carpet), Window Treatments (Blinds)
- Level: Main
- Area: 198 Square Feet
- Dimensions: 11X18
Dining room
- Features: Flooring (Carpet), Window Treatments (Blinds)
- Level: Main
- Area: 126 Square Feet
- Dimensions: 9X14
Kitchen
- Features: Kitchen (Eating Area-Table Space, Pantry-Closet), Flooring (Parquet), Window Treatments (Blinds)
- Level: Main
- Area: 192 Square Feet
- Dimensions: 16X12
Laundry
- Features: Flooring (Vinyl)
- Level: Main
- Area: 72 Square Feet
- Dimensions: 9X8
Living room
- Features: Flooring (Carpet), Window Treatments (Blinds)
- Level: Main
- Area: 266 Square Feet
- Dimensions: 14X19
Heating
- Natural Gas, Forced Air
Cooling
- Central Air
Appliances
- Included: Range, Microwave, Dishwasher, Refrigerator, Washer, Dryer, Disposal, Stainless Steel Appliance(s), Humidifier
- Laundry: Main Level, Washer Hookup, Gas Dryer Hookup, In Unit
Features
- 1st Floor Bedroom, 1st Floor Full Bath, Walk-In Closet(s)
- Flooring: Carpet, Wood
- Basement: None
- Number of fireplaces: 1
- Fireplace features: Gas Log, Living Room
- Common walls with other units/homes: End Unit
Interior area
- Total structure area: 0
- Total interior livable area: 1,446 sqft
Property
Parking
- Total spaces: 1
- Parking features: Concrete, Garage Door Opener, Yes, Garage Owned, Attached, Garage
- Attached garage spaces: 1
- Has uncovered spaces: Yes
Accessibility
- Accessibility features: Bath Grab Bars, Disability Access
Features
- Patio & porch: Patio
Lot
- Features: Common Grounds, Landscaped
Details
- Additional structures: None
- Parcel number: 15211041090000
- Special conditions: None
- Other equipment: TV-Cable, Ceiling Fan(s)
Construction
Type & style
- Home type: Townhouse
- Property subtype: Townhouse, Single Family Residence
Materials
- Aluminum Siding, Brick
- Foundation: Concrete Perimeter
- Roof: Asphalt
Condition
- New construction: No
- Year built: 1990
Utilities & green energy
- Electric: Circuit Breakers
- Sewer: Public Sewer
- Water: Lake Michigan
Community & HOA
HOA
- Has HOA: Yes
- Amenities included: Pool
- Services included: Insurance, Clubhouse, Pool, Exterior Maintenance, Lawn Care, Scavenger, Snow Removal
- HOA fee: $396 monthly
Location
- Region: Buffalo Grove
Financial & listing details
- Price per square foot: $214/sqft
- Tax assessed value: $278,554
- Annual tax amount: $8,544
- Date on market: 8/28/2026
- Ownership: Fee Simple w/ HO Assn.
Estimated market value
Not available
Estimated sales range
Not available
Not available
Price history
Price history is unavailable.
Public tax history
| Year | Property taxes | Tax assessment |
|---|---|---|
| 2024 | $8,463 +3.2% | $98,487 +6.1% |
| 2023 | $8,199 +13.3% | $92,842 +6% |
| 2022 | $7,235 +3.7% | $87,603 +9.4% |
| 2021 | $6,976 +2% | $80,058 +0.7% |
| 2020 | $6,841 +2.7% | $79,464 +0.4% |
| 2019 | $6,662 +26.4% | $79,171 +22.4% |
| 2018 | $5,271 | $64,661 +2.4% |
| 2017 | $5,271 +6.5% | $63,152 +4.4% |
| 2016 | $4,951 -15.3% | $60,473 +6.9% |
| 2015 | $5,846 +1.3% | $56,554 -12% |
| 2014 | $5,772 +0.9% | $64,263 -0.2% |
| 2012 | $5,718 +1.2% | $64,392 -9.7% |
| 2011 | $5,652 +12.9% | $71,285 -6.3% |
| 2010 | $5,005 -8.1% | $76,053 -5.2% |
| 2009 | $5,448 +3.6% | $80,266 +0.9% |
| 2008 | $5,258 +4.2% | $79,529 +2.5% |
| 2006 | $5,044 -0.5% | $77,555 |
| 2005 | $5,072 +7.1% | -- |
| 2004 | $4,735 +1.7% | -- |
| 2003 | $4,657 +8.9% | -- |
| 2002 | $4,275 +10.9% | -- |
| 2001 | $3,855 +6% | $58,916 +8.7% |
| 2000 | $3,637 | $54,203 |
Find assessor info on the county website
Monthly payment
Est. payment
Payment breakdown
Explore the cost of this home by adjusting the details. Changes won't be saved.Climate risks
Neighborhood: 60089
Nearby schools
Schools provided by the listing agent
- Elementary: Tripp School
- Middle: Aptakisic Junior High School
- High: Adlai E Stevenson High School
- District: 102
Source: MRED as distributed by MLS GRID. This data may not be complete. We recommend contacting the local school district to confirm school assignments for this home.

- $308,5002 bd2 ba1.1k sqft256 Willow Pkwy, Buffalo Grove, IL 60089Off Market

- $332,700-- bd2 ba1.4k sqft254 Willow Pkwy, Buffalo Grove, IL 60089Off Market
- $326,5002 bd2 ba1.4k sqft250 Willow Pkwy, Buffalo Grove, IL 60089Off Market
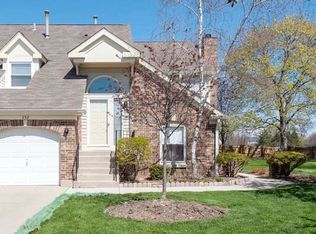
- $371,4003 bd2 ba1.5k sqft252 Willow Pkwy, Buffalo Grove, IL 60089Off Market
Similar homes
- $325,0003 bd2 ba1.3k sqft556 Park View Ter Unit 17-5, Buffalo Grove, IL 60089Active
 MLS ID #12741794, Brandy Schuldt, Keller Williams North Shore West. MRED as distributed by MLS GRID
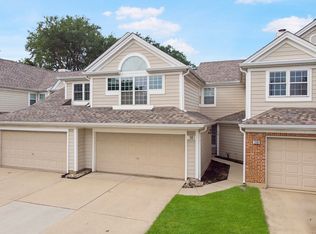
 - $379,9002 bd3 ba1.4k sqft218 Woodstone Dr, Buffalo Grove, IL 60089Price Change
 MLS ID #12731636, Jolita Vilimiene, eXp Realty. MRED as distributed by MLS GRID
 - $359,9003 bd2 ba1.5k sqft1056 N Pine Tree Cir #0, Buffalo Grove, IL 60089Active
 MLS ID #12745228, Kristen Shedor, Village Realty Inc. MRED as distributed by MLS GRID
 - $340,0002 bd2 ba1.2k sqft1214 Gulfstream Pkwy #19B, Libertyville, IL 60048Active
 MLS ID #12734218, Eric Hallberg, Baird & Warner. MRED as distributed by MLS GRID
