Welcome home to this beautiful two-bedroom, two-bath condo in the desirable Rob Roy Country Club Village! Prepare your favorite meals in the all-stainless-steel kitchen, gather with friends and family in the generous dining room and living room, or simply relax and take in peaceful water views from your oversized balcony. An impressive array of social and recreational amenities makes it easy to enjoy an active lifestyle right outside your door. Spend sunny days at one of two outdoor pools, meet friends at the clubhouse, enjoy a round on the 9-hole golf course, or take advantage of the tennis and bocce courts. With a variety of activities offered at the clubhouse, there's always something to do and new ways to connect with the community. Conveniently located near shopping, dining, highly rated schools, and Metra, this home also puts you within easy reach of the vibrant downtown areas of Arlington Heights and Mount Prospect. Comfortable living, beautiful surroundings, and outstanding amenities come together in a wonderful place to call home! New siding is being installed currently.
New
$340,000
480 Green Bridge Ln APT B, Prospect Heights, IL 60070
2beds
1,584sqft
Condominium, Single Family Residence
Built in 1986
-- sqft lot
$330,600 Zestimate®
$215/sqft
$505/mo HOA
What's special
Two-bedroom two-bath condoTwo outdoor poolsAll-stainless-steel kitchenTennis and bocce courts
- 1 day
- 88
- 6
Zillow last checked:
Listing updated:
Listed by:
Richard Toepper, GRI 815-261-4848,
Keller Williams Success Realty
Source: MRED as distributed by MLS GRID,MLS#: 12761373
Facts & features
Interior
Bedrooms & bathrooms
- Bedrooms: 2
- Bathrooms: 2
- Full bathrooms: 2
Rooms
- Room types: Den
Primary bedroom
- Features: Flooring (Carpet), Window Treatments (Blinds), Bathroom (Full)
- Level: Main
- Area: 204 Square Feet
- Dimensions: 17X12
Bedroom 2
- Features: Flooring (Carpet), Window Treatments (Blinds)
- Level: Main
- Area: 154 Square Feet
- Dimensions: 14X11
Den
- Features: Flooring (Hardwood), Window Treatments (Blinds)
- Level: Main
- Area: 100 Square Feet
- Dimensions: 10X10
Dining room
- Features: Flooring (Carpet), Window Treatments (Blinds)
- Level: Main
- Area: 99 Square Feet
- Dimensions: 11X9
Kitchen
- Features: Flooring (Ceramic Tile)
- Level: Main
- Area: 100 Square Feet
- Dimensions: 10X10
Laundry
- Features: Flooring (Linoleum)
- Level: Main
- Area: 48 Square Feet
- Dimensions: 8X6
Living room
- Features: Flooring (Carpet), Window Treatments (Blinds)
- Level: Main
- Area: 325 Square Feet
- Dimensions: 25X13
Heating
- Natural Gas
Cooling
- Central Air
Appliances
- Included: Range, Microwave, Dishwasher, Refrigerator, Freezer, Washer, Dryer, Disposal, Stainless Steel Appliance(s)
- Laundry: In Unit
Features
- Cathedral Ceiling(s)
- Basement: None
- Number of fireplaces: 1
- Fireplace features: Gas Log, Gas Starter, Living Room
Interior area
- Total structure area: 0
- Total interior livable area: 1,584 sqft
Property
Parking
- Total spaces: 1
- Parking features: Garage Door Opener, Yes, Garage Owned, Attached, Garage
- Attached garage spaces: 1
- Has uncovered spaces: Yes
Accessibility
- Accessibility features: No Disability Access
Features
- Exterior features: Balcony
- Has view: Yes
- View description: Water
- Has water view: Yes
- Water view: Water
Details
- Parcel number: 03261000151597
- Special conditions: Home Warranty
Construction
Type & style
- Home type: Condo
- Property subtype: Condominium, Single Family Residence
Materials
- Vinyl Siding, Brick
- Foundation: Concrete Perimeter
- Roof: Asphalt
Condition
- New construction: No
- Year built: 1986
Details
- Warranty included: Yes
Utilities & green energy
- Electric: Circuit Breakers, 100 Amp Service
- Sewer: Public Sewer
- Water: Public
Community & HOA
Community
- Security: Carbon Monoxide Detector(s)
- Subdivision: Rob Roy Country Club Village
HOA
- Has HOA: Yes
- Amenities included: Golf Course, Party Room, Sundeck, Pool, Tennis Court(s), Clubhouse
- Services included: Parking, Insurance, Clubhouse, Pool, Exterior Maintenance, Lawn Care, Scavenger, Snow Removal
- HOA fee: $505 monthly
Location
- Region: Prospect Heights
Financial & listing details
- Price per square foot: $215/sqft
- Tax assessed value: $226,420
- Annual tax amount: $7,351
- Date on market: 9/16/2026
- Ownership: Condo
Estimated market value
$330,600
$314,000 - $347,000
$2,745/mo
Price history
| Date | Event | Price |
|---|---|---|
| 9/16/2026 | Listed for sale | $340,000+5.9%$215/sqft |
Source:  MRED as distributed by MLS GRID #12761373 Report a problem MRED as distributed by MLS GRID #12761373 Report a problem | ||
| 7/12/2023 | Sold | $321,000+7.4%$203/sqft |
Source: MRED as distributed by MLS GRID #11795785 Report a problem | ||
| 6/6/2023 | Contingent | $299,000$189/sqft |
Source: MRED as distributed by MLS GRID #11795785 Report a problem | ||
| 5/31/2023 | Listed for sale | $299,000+72.8%$189/sqft |
Source: MRED as distributed by MLS GRID #11795785 Report a problem | ||
| 6/24/1997 | Sold | $173,000$109/sqft |
Source: Public Record Report a problem | ||
Public tax history
| Year | Property taxes | Tax assessment |
|---|---|---|
| 2024 | $5,564 +4.6% | $22,642 +0% |
| 2023 | $5,321 +7.8% | $22,640 |
| 2022 | $4,936 +29.1% | $22,640 +20.8% |
| 2021 | $3,824 -0.6% | $18,737 |
| 2020 | $3,847 -1.3% | $18,737 -10.7% |
| 2019 | $3,897 +23% | $20,990 +19.6% |
| 2018 | $3,168 -0.1% | $17,550 |
| 2017 | $3,170 -8.7% | $17,550 |
| 2016 | $3,471 -2.2% | $17,550 +14.7% |
| 2015 | $3,549 +0.2% | $15,300 |
| 2014 | $3,540 +3.4% | $15,300 |
| 2013 | $3,423 -17.3% | $15,300 -19.5% |
| 2012 | $4,137 +1% | $18,996 |
| 2011 | $4,097 -7.4% | $18,996 |
| 2010 | $4,426 +4.2% | $18,996 -20.5% |
| 2009 | $4,246 +7.6% | $23,888 -15.2% |
| 2008 | $3,947 +5.1% | $28,158 |
| 2007 | $3,755 -5.9% | $28,158 +23.7% |
| 2006 | $3,989 +10.1% | $22,765 |
| 2005 | $3,623 +5.2% | $22,765 |
| 2004 | $3,443 -2.3% | $22,765 +22.7% |
| 2003 | $3,523 +6.4% | $18,551 |
| 2002 | $3,311 +6.5% | $18,551 |
| 2001 | $3,109 +0.5% | $18,551 +7.3% |
| 2000 | $3,093 +1.6% | $17,287 |
| 1999 | $3,044 | $17,287 |
Find assessor info on the county website
Monthly payment
Est. payment
Payment breakdown
Explore the cost of this home by adjusting the details. Changes won't be saved.Climate risks
Neighborhood: 60070
Nearby schools
Schools provided by the listing agent
- Elementary: Euclid Elementary School
- Middle: River Trails Middle School
- High: John Hersey High School
- District: 26
Source: MRED as distributed by MLS GRID. This data may not be complete. We recommend contacting the local school district to confirm school assignments for this home.
- $342,1002 bd-- ba1m sqft480 Green Bridge Ln APT A, Prospect Heights, IL 60070Off Market
- $315,9002 bd-- ba1m sqft480 Green Bridge Ln APT D, Prospect Heights, IL 60070Off Market
- $326,8002 bd-- ba1m sqft480 Green Bridge Ln APT C, Prospect Heights, IL 60070Off Market
- $463,7002 bd3 ba1.9k sqft352 Country Club Dr, Prospect Heights, IL 60070Off Market

Similar homes
- $379,0002 bd2 ba1.2k sqft617 Edinburgh Ln APT B, Prospect Heights, IL 60070Active
 MLS ID #12725714, Elizabeth Thompson, ABR,CSC, Coldwell Banker Realty. MRED as distributed by MLS GRID
 - $325,0002 bd2 ba1.4k sqft715 Astor Ln Unit 201, Wheeling, IL 60090New
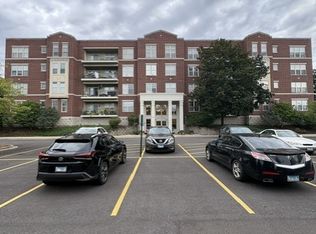 MLS ID #12760771, Robert Holstein, Chicagoland Brokers, Inc.. MRED as distributed by MLS GRID
 - $349,9003 bd2 ba1.7k sqft1903 W Golf Rd APT 1B, Mount Prospect, IL 60056New
 MLS ID #12760505, Azeema Khatoon, Core Realty & Investments, Inc. MRED as distributed by MLS GRID
 - $319,9002 bd2 ba1.1k sqft450 S Western Ave Unit 505, Des Plaines, IL 60016New
 MLS ID #12757608, Craig Fallico, Baird & Warner. MRED as distributed by MLS GRID
