Perfect property for builders, developers, investors! Outstanding location in the heart of a much-desired Prospect Heights neighborhood with mature trees and beautiful homes! Walking distance to award winning schools including Betsy Ross, Anne Sullivan, MacArthur, and Hersey. A short stroll down Elm Street and you're at the town library as well as all Prospect Heights Park District amenities including: softball and baseball fields, swimming pool, basketball, pickleball, tennis, racquetball, fitness studio, and picnic shelter. Large corner lot can accommodate the wish list items on your future floor plan: the main floor primary suite that still allows for generous space in the remaining first floor rooms, the side loading garage that increases the curb appeal of the front elevation, or the main floor office that offers convenience & work-life balance. Conveniently situated between I-294 & IL-53, this address is minutes to all expressways as well as Metra train stations in Prospect Heights, Mt. Prospect & Arlington Heights. Close to restaurants and all shopping including Randhurst Village. Property sold AS IS with no expectation of a warranty nor of inspection. No well test provided. Offers to include cash buyers. Buyers to perform due diligence. Many newly constructed homes in the surrounding blocks. Seize the opportunity!
Active
$399,000
108 S Pkwy, Prospect Heights, IL 60070
2beds
997sqft
Single Family Residence
Built in 1950
0.46 Acres Lot
$-- Zestimate®
$400/sqft
$-- HOA
What's special
Mature treesLarge corner lotBeautiful homes
- 48 days
- 521
- 23
Zillow last checked:
Listing updated:
Listed by:
Ann M Ritzenthaler 847-797-0200,
@properties Christie's International Real Estate
Source: MRED as distributed by MLS GRID,MLS#: 12585626
Facts & features
Interior
Bedrooms & bathrooms
- Bedrooms: 2
- Bathrooms: 1
- Full bathrooms: 1
Rooms
- Room types: No additional rooms
Primary bedroom
- Level: Main
- Area: 132 Square Feet
- Dimensions: 12X11
Bedroom 2
- Level: Main
- Area: 132 Square Feet
- Dimensions: 12X11
Dining room
- Level: Main
- Area: 112 Square Feet
- Dimensions: 14X8
Kitchen
- Level: Main
- Area: 126 Square Feet
- Dimensions: 14X9
Laundry
- Level: Basement
- Area: 70 Square Feet
- Dimensions: 10X7
Living room
- Level: Main
- Area: 312 Square Feet
- Dimensions: 26X12
Heating
- Natural Gas
Cooling
- Central Air
Features
- Basement: Unfinished,Partial
- Number of fireplaces: 1
- Fireplace features: Living Room
Interior area
- Total structure area: 0
- Total interior livable area: 997 sqft
Property
Parking
- Total spaces: 4
- Parking features: Yes, Owned
Accessibility
- Accessibility features: No Disability Access
Features
- Stories: 1
Lot
- Size: 0.46 Acres
- Dimensions: 108 X 186
Details
- Parcel number: 03221050180000
- Special conditions: None
Construction
Type & style
- Home type: SingleFamily
- Property subtype: Single Family Residence
Materials
- Frame
Condition
- New construction: No
- Year built: 1950
Utilities & green energy
- Sewer: Public Sewer
- Water: Well
Community & HOA
HOA
- Services included: None
Location
- Region: Prospect Heights
Financial & listing details
- Price per square foot: $400/sqft
- Annual tax amount: $6,237
- Date on market: 8/21/2026
- Ownership: Fee Simple
Estimated market value
Not available
Estimated sales range
Not available
Not available
Price history
| Date | Event | Price |
|---|---|---|
| 8/21/2026 | Listed for sale | $399,000$400/sqft |
Source:  MRED as distributed by MLS GRID #12585626 Report a problem MRED as distributed by MLS GRID #12585626 Report a problem | ||
Public tax history
Tax history is unavailable.
Monthly payment
Est. payment
Payment breakdown
Explore the cost of this home by adjusting the details. Changes won't be saved.Climate risks
Neighborhood: 60070
Nearby schools
Schools provided by the listing agent
- Elementary: Betsy Ross Elementary School
- Middle: Macarthur Middle School
- High: John Hersey High School
- District: 23
Source: MRED as distributed by MLS GRID. This data may not be complete. We recommend contacting the local school district to confirm school assignments for this home.
- $328,3002 bd1 ba997 sqft108 South Pkwy, Prospect Heights, IL 60070Off Market
- $556,0004 bd3 ba1.8k sqft106 South Pkwy, Prospect Heights, IL 60070Off Market

- $764,5004 bd3 ba3.6k sqft200 South Pkwy, Prospect Heights, IL 60070Off Market
- $498,2004 bd2 ba1.7k sqft109 North Pkwy, Prospect Heights, IL 60070Off Market
Similar homes
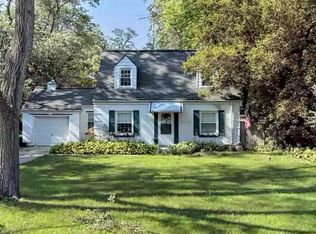
- $399,9003 bd1 ba1k sqft708 Glendale Dr, Prospect Heights, IL 60070Active
 MLS ID #12757620, Krystal Hudson, Dream Realty Services. MRED as distributed by MLS GRID
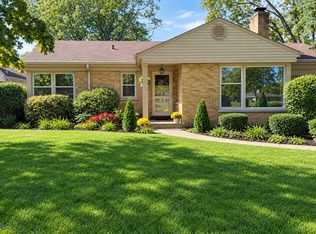
 - $399,5003 bd1 ba1.1k sqft302 E Clarendon St, Prospect Heights, IL 60070Active
 MLS ID #12727627, Maria DelBoccio, @properties Christie's International Real Estate. MRED as distributed by MLS GRID
 - $415,0003 bd2 ba1k sqft119 N Wille St, Mount Prospect, IL 60056New
 MLS ID #12779122, Tom Zander, Berkshire Hathaway HomeServices Starck Real Estate. MRED as distributed by MLS GRID
 - $375,0003 bd1 ba1.1k sqft208 N Brighton Pl, Arlington Heights, IL 60004New
 MLS ID #12770745, Coleen Grenier, Baird & Warner. MRED as distributed by MLS GRID
