Welcome to this wonderful, fully updated 2BR, 2BA Rob Roy Country Club Village unit w/ attached one car garage. Newly remodeled kitchen w/ new stainless steel appliances, granite countertops, under cabinet dimmable lighting, new back splash, micro-hood, five burner cooktop & pantry. Primary suite w/ walk-in closet, bay window, remodeled bath w/ double sink, walk-in shower & linen closet. Spacious living room w/ vaulted ceiling, ceiling fan, gas fireplace, two south facing sliders to balcony that bring in plenty of sunlight in winter & are shaded by trees in summer. Dining room open to kitchen. In-unit laundry w/ storage cabinets. Brand new carpeting throughout. Remodeled 2nd bathroom. Plenty of Rob Roy amenities: walk to golf course, two pools, pickleball courts, tennis courts, bocce courts, clubhouse, as well as many activities year-round. Close to transportation, shopping & movies. Move right in.
New
$339,900
52 Country Club Dr APT B, Prospect Heights, IL 60070
2beds
1,336sqft
Single Family Residence
Built in 1986
-- sqft lot
$-- Zestimate®
$254/sqft
$445/mo HOA
What's special
Gas fireplaceAttached one car garageBay windowNewly remodeled kitchenFive burner cooktopBrand new carpeting throughoutCeiling fan
- 3 hours
- 13
- 0
Zillow last checked:
Listing updated:
Listed by:
Joe Lynn 847-452-9191,
Grapevine Realty, Inc.
Source: MRED as distributed by MLS GRID,MLS#: 12808675
Facts & features
Interior
Bedrooms & bathrooms
- Bedrooms: 2
- Bathrooms: 2
- Full bathrooms: 2
Rooms
- Room types: No additional rooms
Primary bedroom
- Features: Flooring (Carpet), Window Treatments (Bay Window(s)), Bathroom (Full)
- Level: Main
- Area: 210 Square Feet
- Dimensions: 15X14
Bedroom 2
- Features: Flooring (Carpet)
- Level: Main
- Area: 143 Square Feet
- Dimensions: 13X11
Dining room
- Features: Flooring (Carpet)
- Level: Main
- Area: 99 Square Feet
- Dimensions: 11X9
Kitchen
- Features: Kitchen (Eating Area-Table Space, Pantry-Closet, Granite Counters, Updated Kitchen)
- Level: Main
- Area: 121 Square Feet
- Dimensions: 11X11
Laundry
- Level: Main
- Area: 66 Square Feet
- Dimensions: 11X6
Living room
- Features: Flooring (Carpet)
- Level: Main
- Area: 260 Square Feet
- Dimensions: 20X13
Heating
- Forced Air
Cooling
- Central Air
Appliances
- Included: Range, Dishwasher, Refrigerator, Gas Water Heater
- Laundry: Washer Hookup, In Unit
Features
- Vaulted Ceiling(s), Walk-In Closet(s), Granite Counters, Pantry
- Windows: Screens, Drapes
- Basement: None
- Number of fireplaces: 1
- Fireplace features: Gas Log, Gas Starter, Family Room, Living Room
Interior area
- Total structure area: 0
- Total interior livable area: 1,336 sqft
Property
Parking
- Total spaces: 1
- Parking features: Asphalt, Garage Door Opener, Yes, Garage Owned, Attached, Garage
- Attached garage spaces: 1
- Has uncovered spaces: Yes
Accessibility
- Accessibility features: No Disability Access
Features
- Exterior features: Balcony
Details
- Parcel number: 03261000151376
- Special conditions: None
- Other equipment: Intercom, Ceiling Fan(s)
Construction
Type & style
- Home type: Condo
- Property subtype: Single Family Residence
Materials
- Aluminum Siding, Brick
- Foundation: Concrete Perimeter
- Roof: Asphalt
Condition
- New construction: No
- Year built: 1986
Details
- Builder model: BEECHWOOD
Utilities & green energy
- Electric: Circuit Breakers
- Sewer: Public Sewer
- Water: Lake Michigan
Community & HOA
Community
- Subdivision: Rob Roy Country Club Village
HOA
- Has HOA: Yes
- Amenities included: Golf Course, On Site Manager/Engineer, Party Room, Pool, Tennis Court(s), Clubhouse, Intercom
- Services included: Water, Insurance, Clubhouse, Pool, Exterior Maintenance, Lawn Care, Scavenger, Snow Removal
- HOA fee: $445 monthly
Location
- Region: Prospect Heights
Financial & listing details
- Price per square foot: $254/sqft
- Tax assessed value: $199,100
- Annual tax amount: $7,011
- Date on market: 11/18/2026
- Ownership: Condo
Estimated market value
Not available
Estimated sales range
Not available
Not available
Price history
| Date | Event | Price |
|---|---|---|
| 11/18/2026 | Listed for sale | $339,900+99.9%$254/sqft |
Source:  MRED as distributed by MLS GRID #12808675 Report a problem | ||
| 4/16/2020 | Sold | $170,000-6.8%$127/sqft |
Source: MRED as distributed by MLS GRID #10665963 Report a problem | ||
| 4/16/2020 | Listed for sale | $182,500$137/sqft |
Source: RE/MAX of Barrington #10665963 Report a problem | ||
| 3/19/2020 | Pending sale | $182,500$137/sqft |
Source: RE/MAX of Barrington #10665963 Report a problem | ||
| 3/11/2020 | Listed for sale | $182,500$137/sqft |
Source: RE/MAX of Barrington #10665963 Report a problem | ||
| 3/7/2020 | Pending sale | $182,500$137/sqft |
Source: RE/MAX of Barrington #10665963 Report a problem | ||
| 2/1/2020 | Price change | $182,500-3.9%$137/sqft |
Source: RE/MAX of Barrington #10665963 Report a problem | ||
| 9/27/2019 | Listed for sale | $190,000$142/sqft |
Source: RE/MAX of Barrington #10530771 Report a problem | ||
Public tax history
| Year | Property taxes | Tax assessment |
|---|---|---|
| 2024 | $5,532 +4.5% | $19,910 +0% |
| 2023 | $5,295 +7.3% | $19,908 |
| 2022 | $4,937 -13.2% | $19,908 +20.8% |
| 2021 | $5,687 +57.5% | $16,476 |
| 2020 | $3,611 -1.2% | $16,476 -10.7% |
| 2019 | $3,653 +20.3% | $18,457 +19.6% |
| 2018 | $3,037 +10% | $15,433 |
| 2017 | $2,762 -18.1% | $15,433 |
| 2016 | $3,370 +14.5% | $15,433 +14.7% |
| 2015 | $2,943 +0.1% | $13,454 |
| 2014 | $2,940 +3.6% | $13,454 |
| 2013 | $2,837 -18.8% | $13,454 -19.5% |
| 2012 | $3,493 -0.1% | $16,704 |
| 2011 | $3,496 -0.8% | $16,704 |
| 2010 | $3,523 +3.5% | $16,704 -20.5% |
| 2009 | $3,403 +8.5% | $21,005 -15.2% |
| 2008 | $3,135 -3.6% | $24,761 |
| 2007 | $3,253 -5.9% | $24,761 +23.7% |
| 2006 | $3,455 +10.1% | $20,019 |
| 2005 | $3,138 +5.2% | $20,019 |
| 2004 | $2,982 -2.3% | $20,019 +22.7% |
| 2003 | $3,051 +6.4% | $16,313 |
| 2002 | $2,868 +6.8% | $16,313 |
| 2001 | $2,684 +0.5% | $16,313 +7.3% |
| 2000 | $2,671 +1.7% | $15,201 |
| 1999 | $2,627 | $15,201 |
Find assessor info on the county website
Monthly payment
Est. payment
Payment breakdown
Explore the cost of this home by adjusting the details. Changes won't be saved.Climate risks
Neighborhood: 60070
Nearby schools
Schools provided by the listing agent
- Elementary: Euclid Elementary School
- Middle: River Trails Middle School
- High: John Hersey High School
- District: 26
Source: MRED as distributed by MLS GRID. This data may not be complete. We recommend contacting the local school district to confirm school assignments for this home.
- $370,0003 bd3 ba1.8k sqft635 Thistle Ln #C, Prospect Heights, IL 60070Sold
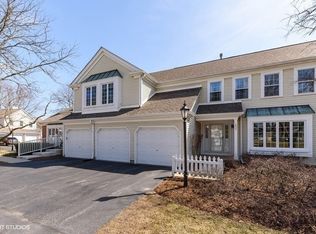
- $365,3003 bd2 ba1m sqft602 Thistle Ln, Prospect Heights, IL 60070Off Market
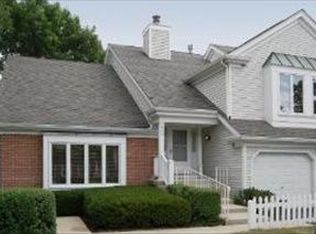
- $429,6002 bd2 ba1.7k sqft214 Country Club Dr, Prospect Heights, IL 60070Off Market
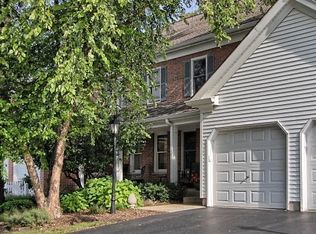
- $353,8002 bd-- ba1m sqft662 Regent Ln APT A, Prospect Heights, IL 60070Off Market
Similar homes
- $347,0002 bd2 ba1.2k sqft617 Edinburgh Ln APT B, Prospect Heights, IL 60070Active
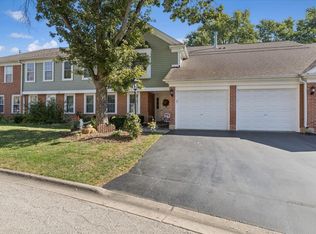 MLS ID #12785483, Elizabeth Thompson, ABR,CSC, Coldwell Banker Realty. MRED as distributed by MLS GRID
- $289,0002 bd2 ba1.2k sqft708 Newgate Ln APT B, Prospect Heights, IL 60070Active
 MLS ID #12805619, Julie Murtaugh, Baird & Warner. MRED as distributed by MLS GRID
- $299,9002 bd2 ba1.2k sqft625 Edinburgh Ln, Prospect Heights, IL 60070Active
 MLS ID #12763174, Cyndy Hass, @properties Christie's International Real Estate. MRED as distributed by MLS GRID
- $350,0003 bd2 ba1.6k sqft1408 Plum Ct APT C, Mount Prospect, IL 60056New
 MLS ID #12808634, Jennifer Van Tichelt, HomeSmart Connect LLC. MRED as distributed by MLS GRID
