Skip main navigation
Closed
  • $355,000

    662 Regent Ln APT D, Prospect Heights, IL 60070

    2beds
    1,200sqft
    Condominium, Single Family Residence
    Built in 1986
    -- sqft lot
    $355,100 Zestimate®
    $296/sqft
    $2,212 Estimated rent

    Home value

    $355,100

    $323,000 - $391,000

    $2,212/mo

    Zestimate® history
    Loading
    Loading...

    Owner options

    List your home for rent

    $2,212/mo

    Rent Zestimate®

    Find your next renter with Zillow Rental Manager. Plus, with online applications, you can quickly screen prospective tenants – for free.

    Learn more

    $2,212/mo

    Rent Zestimate®

    Refinance and save

    $2,912/mo

    Est. payment

    Refinancing to a lower rate could help reduce your monthly payments and save thousands over the life of the loan.

    See today's rates

    $2,912/mo

    Est. payment

    Explore your selling options

    Work with a Zillow partner agent

    Leverage their expertise and Zillow's premium Showcase listings to get your home seen by more buyers.

    Get started

    List with your own agent

    Get your home in front of millions of buyers by listing it on Zillow.

    Learn how to do it

    Sell it yourself

    Take full control of how buyers see your home on Zillow by listing For Sale by Owner (FSBO).

    List your home

    What's special

    Cozy brick fireplaceVersatile second bedroomAttached one-car garageGorgeous patio viewsQuiet cul-de-sac locationNatural lightNew hunter douglas blinds
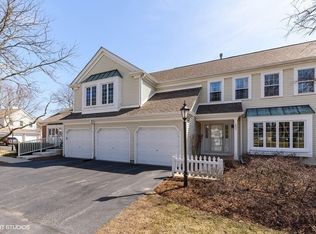
    Rare first floor Rob Roy 2-Bedroom, 2-Bath - Lovingly maintained first floor 2 bedroom ranch condo. Open concept living and dining rooms with cozy brick fireplace, natural light and gorgeous patio views. Spacious master bedroom with en suite bathroom, convenient step-in shower and large walk-in closet. Versatile second bedroom is perfect as a guest room, office, or playroom. Generously-sized kitchen updated with Corian countertops and new stainless steel Whirlpool appliances. Condo includes an attached one-car garage and a full in-unit laundry room, both with ample storage. Many updates throughout the condo; new Feldco windows and sliding glass doors, new Hunter Douglas blinds, new water heater, and comfort grasp door handles. Quiet cul-de-sac location with serene pastoral view from covered patio. Resort-style living at its best; golf, tennis, pickle-ball, pools, bocce, walking path, clubhouse activities, landscaping and snow removal. Just move in and enjoy all that Rob Roy has to offer! Property is being sold 'As Is'.

    Zillow last checked:

    Listing updated:

    Listing courtesy of:

    Mike Berg 888-276-9959,

    Berg Properties

    Bought with:

    Chris Esposito, CSC

    Berkshire Hathaway HomeServices Starck Real Estate

    Source: MRED as distributed by MLS GRID,MLS#: 12611867MLS Logo

    Facts & features

    Interior

    Bedrooms & bathrooms
    • Bedrooms: 2
    • Bathrooms: 2
    • Full bathrooms: 2
    Primary bedroom
    • Features: Flooring (Carpet), Window Treatments (Blinds), Bathroom (Full)
    • Level: Main
    • Area: 168 Square Feet
    • Dimensions: 12X14
    Bedroom 2
    • Features: Flooring (Carpet), Window Treatments (Blinds)
    • Level: Main
    • Area: 110 Square Feet
    • Dimensions: 11X10
    Dining room
    • Features: Flooring (Carpet), Window Treatments (Blinds)
    • Level: Main
    • Area: 90 Square Feet
    • Dimensions: 10X9
    Kitchen
    • Features: Kitchen (Eating Area-Table Space, Pantry-Closet), Flooring (Ceramic Tile)
    • Level: Main
    • Area: 121 Square Feet
    • Dimensions: 11X11
    Laundry
    • Features: Flooring (Vinyl)
    • Level: Main
    • Area: 40 Square Feet
    • Dimensions: 8X5
    Living room
    • Features: Flooring (Carpet), Window Treatments (Blinds)
    • Level: Main
    • Area: 312 Square Feet
    • Dimensions: 13X24
    Walk in closet
    • Features: Flooring (Carpet)
    • Level: Main
    • Area: 35 Square Feet
    • Dimensions: 5X7
    Heating
    • Natural Gas
    Cooling
    • Central Air
    Appliances
    • Included: Range, Microwave, Dishwasher, Refrigerator, Freezer, Washer, Dryer, Stainless Steel Appliance(s)
    • Laundry: Main Level
    Features
    • 1st Floor Bedroom, 1st Floor Full Bath
    • Basement: None
    • Number of fireplaces: 1
    • Fireplace features: Gas Log, Gas Starter, Living Room
    Interior area
    • Total structure area: 0
    • Total interior livable area: 1,200 sqft

    Property

    Parking
    • Total spaces: 1
    • Parking features: Asphalt, Garage Door Opener, Yes, Garage Owned, Attached, Garage
    • Attached garage spaces: 1
    • Has uncovered spaces: Yes
    Accessibility
    • Accessibility features: No Disability Access
    Features
    • Patio & porch: Patio
    • Exterior features: Outdoor Grill
    • Pool features: In Ground
    Lot
    • Features: Cul-De-Sac, Landscaped, Wooded
    Details
    • Additional structures: Tennis Court(s)
    • Parcel number: 03261000151178
    • Special conditions: None
    • Other equipment: TV-Cable, Intercom, Ceiling Fan(s)

    Construction

    Type & style
    • Home type: Condo
    • Property subtype: Condominium, Single Family Residence
    Materials
    • Vinyl Siding, Brick
    • Foundation: Concrete Perimeter
    • Roof: Asphalt
    Condition
    • New construction: No
    • Year built: 1986
    Details
    • Builder model: Oakwood

    Utilities & green energy

    • Sewer: Public Sewer
    • Water: Lake Michigan

    Community & neighborhood

    Location
    • Region: Prospect Heights
    • Subdivision: Rob Roy Country Club Village

    HOA & financial

    HOA
    • Has HOA: Yes
    • HOA fee: $415 monthly
    • Amenities included: On Site Manager/Engineer, Party Room, Pool, Tennis Court(s)
    • Services included: Water, Parking, Insurance, Clubhouse, Pool, Exterior Maintenance, Lawn Care, Snow Removal

    Other

    Other facts
    • Listing terms: Cash
    • Ownership: Condo

    Price history

    DateEventPrice
    6/22/2026Sold$355,000-2.7%$296/sqft
    Source: MRED as distributed by MLS GRID #12611867 Report a problem
    4/17/2026Contingent$365,000$304/sqft
    Source: MRED as distributed by MLS GRID #12611867 Report a problem
    4/8/2026Listed for sale$365,000+131%$304/sqft
    Source: MRED as distributed by MLS GRID #12611867 Report a problem
    12/8/2015Sold$158,000-37.1%$132/sqft
    Source: Public Record Report a problem
    5/27/2005Sold$251,000$209/sqft
    Source: Public Record Report a problem

    Public tax history

    YearProperty taxesTax assessment
    2024-- $18,626
    2023$1,171 +3.3%$18,626
    2022$1,133 -10.9%$18,626 +20.8%
    2021$1,272 +11.8%$15,414
    2020$1,138 +0.9%$15,414 -10.7%
    2019$1,129 -54.6%$17,267 +19.6%
    2018$2,485 +105.4%$14,438
    2017$1,210 -60.6%$14,438
    2016$3,070 -6.2%$14,438 +14.7%
    2015$3,273 +0.6%$12,587
    2014$3,255 +3.1%$12,587
    2013$3,158 -14.5%$12,587 -19.5%
    2012$3,691 +3.5%$15,627
    2011$3,566 +0.2%$15,627
    2010$3,558 -14.1%$15,627 -20.5%
    2009$4,143 +7.2%$19,652 -15.2%
    2008$3,865 +4.8%$23,165
    2007$3,689 +2%$23,165 +23.7%
    2006$3,618 -8.1%$18,728
    2005$3,936 +42.3%$18,728
    2004$2,766 -2.3%$18,728 +22.7%
    2003$2,830 +59.9%$15,262
    2002$1,769 -12.5%$15,262
    2001$2,022 +1.9%$15,262 +7.3%
    2000$1,984 -2%$14,222
    1999$2,024 $14,222

    Find assessor info on the county website

    Neighborhood: 60070

    Nearby schools

    GreatSchools rating
    Schools provided by the listing agent
    • Elementary: Euclid Elementary School
    • Middle: River Trails Middle School
    • High: John Hersey High School
    • District: 26

    Source: MRED as distributed by MLS GRID. This data may not be complete. We recommend contacting the local school district to confirm school assignments for this home.

    Get a cash offer in 3 minutes
    Find out how much your home could sell for in as little as 3 minutes with a no-obligation cash offer.
    Estimated market value
    $355,100
    Get a cash offer in 3 minutes
    Find out how much your home could sell for in as little as 3 minutes with a no-obligation cash offer.
    Estimated market value
    $355,100