Skip main navigation
Closed
  • $364,900

    725 Burr Oak Ln APT A, Prospect Heights, IL 60070

    3beds
    1,518sqft
    Townhouse, Single Family Residence
    Built in 1986
    -- sqft lot
    $364,900 Zestimate®
    $240/sqft
    $2,711 Estimated rent

    Home value

    $364,900

    $347,000 - $383,000

    $2,711/mo

    Zestimate® history
    Loading
    Loading...

    Owner options

    List your home for rent

    $2,711/mo

    Rent Zestimate®

    Find your next renter with Zillow Rental Manager. Plus, with online applications, you can quickly screen prospective tenants – for free.

    Learn more

    $2,711/mo

    Rent Zestimate®

    Refinance and save

    $3,010/mo

    Est. payment

    Refinancing to a lower rate could help reduce your monthly payments and save thousands over the life of the loan.

    See today's rates

    $3,010/mo

    Est. payment

    Explore your selling options

    Work with a Zillow partner agent

    Leverage their expertise and Zillow's premium Showcase listings to get your home seen by more buyers.

    Get started

    List with your own agent

    Get your home in front of millions of buyers by listing it on Zillow.

    Learn how to do it

    Sell it yourself

    Take full control of how buyers see your home on Zillow by listing For Sale by Owner (FSBO).

    List your home

    What's special

    Newer appliancesSingle-car garageEat-in kitchenGreen space viewFull dining room windowsFull-size appliancesSliding glass door

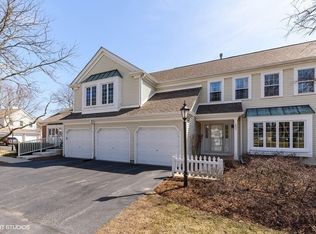
    First Floor Townhome offers easy mobility for all ages! Live comfortably in this spacious, sunlit, 3-bedroom townhome in the award-winning Rob Roy Country Club Village. The generously sized primary bedroom boasts an ensuite bath, the eat-in kitchen has newer appliances, enjoy the green space view out the full dining room windows, the large living room has an attractive brick (gas) fireplace with mantel, and a sliding glass door that accesses an extended private patio. A must-have!- in-unit laundry with full-size appliances. Single-car garage with storage area that connects to the front hallway. A full complement of Resident Activities is offered including golfing, swimming, tennis, bocce ball, and pickleball plus endless leisure walking throughout the community with benches for resting. It is time to call this community home!

    This property is off market, which means it's not currently listed for sale or rent on Zillow. This may be different from what's available on other websites or public sources.

    Zillow last checked:

    Listing updated:

    Listed by:

    Jean Kiner 224-817-1947,

    Coldwell Banker Realty

    Bought with:

    Peter Kelly

    Kale Realty

    Source: MRED as distributed by MLS GRID,MLS#: 11808565MLS Logo

    Facts & features

    Interior

    Bedrooms & bathrooms
    • Bedrooms: 3
    • Bathrooms: 2
    • Full bathrooms: 2
    Rooms
    • Room types: Foyer
    Primary bedroom
    • Features: Bathroom (Full)
    • Level: Main
    • Area: 195 Square Feet
    • Dimensions: 13X15
    Bedroom 2
    • Level: Main
    • Area: 130 Square Feet
    • Dimensions: 10X13
    Bedroom 3
    • Level: Main
    • Area: 90 Square Feet
    • Dimensions: 9X10
    Dining room
    • Level: Main
    • Area: 108 Square Feet
    • Dimensions: 9X12
    Foyer
    • Level: Main
    • Area: 28 Square Feet
    • Dimensions: 4X7
    Kitchen
    • Level: Main
    • Area: 110 Square Feet
    • Dimensions: 10X11
    Laundry
    • Level: Main
    • Area: 45 Square Feet
    • Dimensions: 5X9
    Living room
    • Level: Main
    • Area: 288 Square Feet
    • Dimensions: 12X24
    Heating
    • Natural Gas, Forced Air
    Cooling
    • Central Air
    Features
    • Basement: None
    • Number of fireplaces: 1
    • Fireplace features: Gas Log, Gas Starter, Masonry, Living Room
    Interior area
    • Total structure area: 0
    • Total interior livable area: 1,518 sqft

    Property

    Parking
    • Total spaces: 1
    • Parking features: Garage Door Opener, On Site, Attached, Garage
    • Attached garage spaces: 1
    • Has uncovered spaces: Yes
    Accessibility
    • Accessibility features: No Disability Access
    Details
    • Parcel number: 03261000151193
    • Special conditions: None

    Construction

    Type & style
    • Home type: Townhouse
    • Property subtype: Townhouse, Single Family Residence
    Materials
    • Vinyl Siding, Brick
    Condition
    • New construction: No
    • Year built: 1986
    Details
    • Builder model: ARBOR HOMES - TIMBERWOOD

    Utilities & green energy

    • Sewer: Public Sewer
    • Water: Lake Michigan

    Community & HOA

    HOA
    • Has HOA: Yes
    • Services included: Water, Parking, Insurance, Clubhouse, Pool, Exterior Maintenance, Lawn Care, Scavenger, Snow Removal
    • HOA fee: $416 monthly
    Location
    • Region: Prospect Heights

    Financial & listing details

    • Price per square foot: $240/sqft
    • Tax assessed value: $218,160
    • Annual tax amount: $2,442
    • Date on market: 6/15/2023
    • Listing terms: Cash
    • Ownership: Condo

    Price history

    DateEventPrice
    7/13/2023Sold$295,000+10.2%$194/sqft
    Source: MRED as distributed by MLS GRID #11808565 Report a problem
    6/16/2023Contingent$267,700$176/sqft
    Source: MRED as distributed by MLS GRID #11808565 Report a problem
    6/15/2023Listed for sale$267,700-10.5%$176/sqft
    Source: MRED as distributed by MLS GRID #11808565 Report a problem
    9/27/2005Sold$299,000+10.7%$197/sqft
    Source: Public Record Report a problem
    5/3/2005Sold$270,000$178/sqft
    Source: Public Record Report a problem

    Public tax history

    YearProperty taxesTax assessment
    2024-- $21,816
    2023$5,058 +7.9%$21,816
    2022$4,689 +92%$21,816 +20.8%
    2021$2,443 +11.8%$18,054
    2020$2,185 +0.9%$18,054 -10.7%
    2019$2,167 -34.3%$20,224 +19.6%
    2018$3,297 +41.9%$16,911
    2017$2,323 -20.9%$16,911
    2016$2,938 -12.4%$16,911 +14.7%
    2015$3,354 +3.3%$14,743
    2014$3,248 +22.6%$14,743
    2013$2,650 -32.8%$14,743 -19.5%
    2012$3,943 +0.7%$18,303
    2011$3,915 +1.5%$18,303
    2010$3,856 +13.5%$18,303 -20.5%
    2009$3,398 -0.1%$23,018 -15.2%
    2008$3,403 -4%$27,132
    2007$3,545 -12%$27,132 +23.7%
    2006$4,029 +0.8%$21,936
    2005$3,995 +30.2%$21,936
    2004$3,069 -3.1%$21,936 +22.7%
    2003$3,166 +6.4%$17,875
    2002$2,977 +8.2%$17,875
    2001$2,752 +0.4%$17,875 +7.3%
    2000$2,741 +2%$16,657
    1999$2,688 $16,657
    Find assessor info on the county website

    Neighborhood: 60070

    Nearby schools

    GreatSchools rating
    Schools provided by the listing agent
    • Elementary: Euclid Elementary School
    • Middle: River Trails Middle School
    • High: John Hersey High School
    • District: 26

    Source: MRED as distributed by MLS GRID. This data may not be complete. We recommend contacting the local school district to confirm school assignments for this home.

    Get a cash offer in 3 minutes
    Find out how much your home could sell for in as little as 3 minutes with a no-obligation cash offer.
    Estimated market value
    $364,900
    Get a cash offer in 3 minutes
    Find out how much your home could sell for in as little as 3 minutes with a no-obligation cash offer.
    Estimated market value
    $364,900