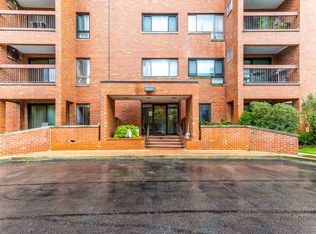
Great opportunity in the sought-after Rob Roy Country Club location! This second-floor 2-bedroom, 2-bath coach home offers a desirable open feel with volume ceilings and a convenient in-unit washer and dryer. The community features an array of amenities, including two swimming pools, a clubhouse, and tennis courts, all with reasonable HOA fees. Ideally located close to shopping, dining, entertainment, and everyday conveniences, this home offers an excellent opportunity to create a space that truly reflects your style. The property is ready for some TLC and updating, making it a great option for buyers looking to add their own personal touches and build value. Don't miss the opportunity to make this well-located coach home your own! Condo being SOLD AS IS! Needs works.
New
$299,900
625 Edinburgh Ln, Prospect Heights, IL 60070
2beds
1,285sqft
Single Family Residence
Built in 1986
-- sqft lot
$-- Zestimate®
$233/sqft
$444/mo HOA
What's special
Tennis courts
- --
- 56
- views
- 3
- saves
Zillow last checked:
Listing updated:
Listed by:
Cyndy Hass 847-707-2224,
@properties Christie's International Real Estate
Source: MRED as distributed by MLS GRID,MLS#: 12763174
Facts & features
Interior
Bedrooms & bathrooms
- Bedrooms: 2
- Bathrooms: 2
- Full bathrooms: 2
Rooms
- Room types: No additional rooms
Primary bedroom
- Features: Bathroom (Full)
- Level: Main
- Area: 180 Square Feet
- Dimensions: 15X12
Bedroom 2
- Level: Main
- Area: 150 Square Feet
- Dimensions: 15X10
Dining room
- Level: Main
- Area: 99 Square Feet
- Dimensions: 11X9
Kitchen
- Features: Kitchen (Eating Area-Table Space)
- Level: Main
- Area: 121 Square Feet
- Dimensions: 11X11
Laundry
- Level: Main
- Area: 60 Square Feet
- Dimensions: 10X6
Living room
- Level: Main
- Area: 240 Square Feet
- Dimensions: 20X12
Heating
- Natural Gas, Forced Air
Cooling
- Central Air
Features
- Basement: None
Interior area
- Total structure area: 0
- Total interior livable area: 1,285 sqft
Property
Parking
- Total spaces: 1
- Parking features: Garage Door Opener, Yes, Garage Owned, Attached, Garage
- Attached garage spaces: 1
- Has uncovered spaces: Yes
Accessibility
- Accessibility features: No Disability Access
Details
- Parcel number: 03261000151540
- Special conditions: None
Construction
Type & style
- Home type: Condo
- Property subtype: Single Family Residence
Materials
- Brick, Other
Condition
- New construction: No
- Year built: 1986
Utilities & green energy
- Sewer: Public Sewer
- Water: Public
Community & HOA
HOA
- Has HOA: Yes
- Services included: Insurance, Clubhouse, Pool, Exterior Maintenance, Lawn Care, Snow Removal, Other
- HOA fee: $444 monthly
Location
- Region: Prospect Heights
Financial & listing details
- Price per square foot: $233/sqft
- Annual tax amount: $6,261
- Date on market: 10/1/2026
- Ownership: Condo
Estimated market value
Not available
Estimated sales range
Not available
Not available
Price history
Price history is unavailable.
Public tax history
Tax history is unavailable.
Monthly payment
Est. payment
Payment breakdown
Explore the cost of this home by adjusting the details. Changes won't be saved.Climate risks
Neighborhood: 60070
Nearby schools
Schools provided by the listing agent
- Elementary: Euclid Elementary School
- Middle: River Trails Middle School
- High: John Hersey High School
- District: 26
Source: MRED as distributed by MLS GRID. This data may not be complete. We recommend contacting the local school district to confirm school assignments for this home.
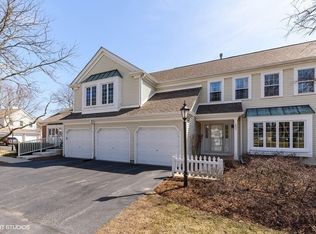
- $370,0003 bd3 ba1.8k sqft635 Thistle Ln #C, Prospect Heights, IL 60070Sold
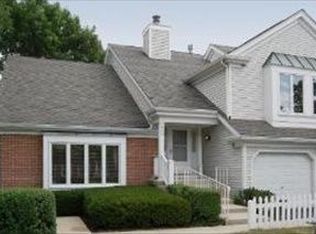
- $371,7003 bd2 ba1m sqft602 Thistle Ln, Prospect Heights, IL 60070Off Market
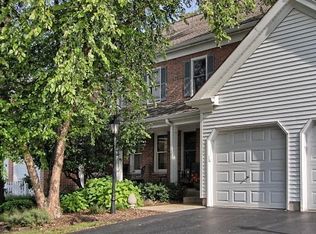
- $440,6002 bd2 ba1.7k sqft214 Country Club Dr, Prospect Heights, IL 60070Off Market
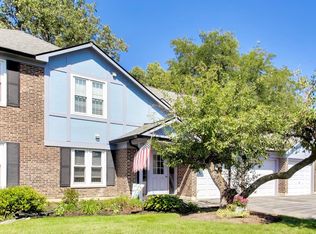
- $359,3002 bd-- ba1m sqft662 Regent Ln APT A, Prospect Heights, IL 60070Off Market
Similar homes
- $379,0002 bd2 ba1.2k sqft617 Edinburgh Ln APT B, Prospect Heights, IL 60070Active
 MLS ID #12725714, Elizabeth Thompson, ABR,CSC, Coldwell Banker Realty. MRED as distributed by MLS GRID
 - $270,0002 bd2 ba1.4k sqft172 Grove Ave Unit C, Des Plaines, IL 60016Re-activated
 MLS ID #12754859, Oana Farcas, Berkshire Hathaway HomeServices Starck Real Estate. MRED as distributed by MLS GRID
 - $274,9002 bd2 ba1.4k sqft3801 Appian Way APT 205, Glenview, IL 60025Price Change
 MLS ID #12750077, Mila Tsarfis, Mila Tsarfis Real Estate. MRED as distributed by MLS GRID
 - $285,9902 bd2 ba1.2k sqft75 Larch Ct #Z1, Schaumburg, IL 60193New
 MLS ID #12770567, Mary Myzia, RE/MAX Suburban. MRED as distributed by MLS GRID
