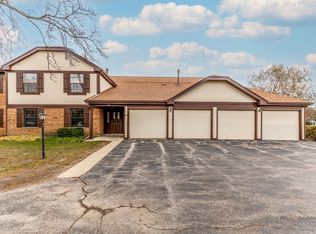
Amazing end-unit townhome tucked away on a quiet cul-de-sac! Enjoy spacious, sun-filled living and dining rooms, along with an eat-in kitchen featuring two large pantries and sliding doors that open to the patio and backyard. Upstairs, you'll find a generously sized primary bedroom with access to a shared full bath, plus two additional well-sized bedrooms. The partially finished basement offers extra living space, perfect for a recreation room, home office, or additional storage. Conveniently located near Wheeling Town Center, Milwaukee Avenue restaurants, shopping, and transportation. A wonderful place to call home!
New
$322,800
318 Partridge Ln #318, Wheeling, IL 60090
3beds
1,374sqft
Townhouse, Single Family Residence
Built in 1976
-- sqft lot
$-- Zestimate®
$235/sqft
$310/mo HOA
What's special
Two additional well-sized bedroomsGenerously sized primary bedroomQuiet cul-de-sacTwo large pantriesPatio and backyardEat-in kitchen
- --
- 143
- views
- 4
- saves
Zillow last checked:
Listing updated:
Listed by:
Carrie Goodman 847-542-9445,
@properties Christie's International Real Estate,
Mark East, PSA,RENE,SFR 224-715-4127,
@properties Christie's International Real Estate
Source: MRED as distributed by MLS GRID,MLS#: 12799829
Facts & features
Interior
Bedrooms & bathrooms
- Bedrooms: 3
- Bathrooms: 2
- Full bathrooms: 1
- 1/2 bathrooms: 1
Rooms
- Room types: No additional rooms
Primary bedroom
- Features: Flooring (Parquet), Window Treatments (Curtains/Drapes)
- Level: Second
- Area: 180 Square Feet
- Dimensions: 15X12
Bedroom 2
- Features: Flooring (Carpet), Window Treatments (Curtains/Drapes)
- Level: Second
- Area: 132 Square Feet
- Dimensions: 12X11
Bedroom 3
- Features: Flooring (Carpet)
- Level: Second
- Area: 132 Square Feet
- Dimensions: 12X11
Dining room
- Features: Flooring (Parquet), Window Treatments (Curtains/Drapes)
- Level: Main
- Area: 132 Square Feet
- Dimensions: 12X11
Family room
- Features: Flooring (Other), Window Treatments (Blinds)
- Level: Basement
- Area: 375 Square Feet
- Dimensions: 25X15
Kitchen
- Features: Kitchen (Eating Area-Table Space), Flooring (Ceramic Tile), Window Treatments (Blinds)
- Level: Main
- Area: 176 Square Feet
- Dimensions: 16X11
Laundry
- Features: Flooring (Other)
- Level: Basement
- Area: 66 Square Feet
- Dimensions: 6X11
Living room
- Features: Flooring (Parquet), Window Treatments (Curtains/Drapes)
- Level: Main
- Area: 180 Square Feet
- Dimensions: 15X12
Heating
- Forced Air
Cooling
- Central Air
Appliances
- Included: Microwave, Dishwasher, Refrigerator, Washer, Dryer, Disposal
- Laundry: Gas Dryer Hookup, In Unit, Sink
Features
- Basement: Finished,Full
Interior area
- Total structure area: 0
- Total interior livable area: 1,374 sqft
Property
Parking
- Total spaces: 1
- Parking features: Asphalt, Garage Door Opener, Yes, Garage Owned, Attached, Garage
- Attached garage spaces: 1
- Has uncovered spaces: Yes
Accessibility
- Accessibility features: No Disability Access
Features
- Patio & porch: Patio
Details
- Parcel number: 03024170830000
- Special conditions: None
- Other equipment: Ceiling Fan(s), Sump Pump
Construction
Type & style
- Home type: Townhouse
- Property subtype: Townhouse, Single Family Residence
Materials
- Brick, Cedar
- Foundation: Concrete Perimeter
- Roof: Asphalt
Condition
- New construction: No
- Year built: 1976
Utilities & green energy
- Sewer: Public Sewer
- Water: Public
Community & HOA
Community
- Subdivision: Shadowbend
HOA
- Has HOA: Yes
- Amenities included: Park, Party Room, Pool
- Services included: Insurance, Clubhouse, Pool, Exterior Maintenance, Lawn Care, Scavenger, Snow Removal
- HOA fee: $310 monthly
Location
- Region: Wheeling
Financial & listing details
- Price per square foot: $235/sqft
- Annual tax amount: $6,530
- Date on market: 11/5/2026
- Ownership: Condo
Estimated market value
Not available
Estimated sales range
Not available
Not available
Price history
Price history is unavailable.
Public tax history
Tax history is unavailable.
Monthly payment
Est. payment
Payment breakdown
Explore the cost of this home by adjusting the details. Changes won't be saved.Climate risks
Neighborhood: 60090
Nearby schools
Schools provided by the listing agent
- Elementary: Walt Whitman Elementary School
- Middle: Oliver W Holmes Middle School
- High: Wheeling High School
- District: 21
Source: MRED as distributed by MLS GRID. This data may not be complete. We recommend contacting the local school district to confirm school assignments for this home.
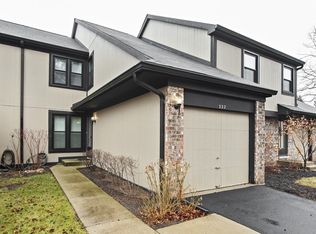
Similar homes
- $334,9003 bd3 ba1.5k sqft209 Yorkshire Pl, Wheeling, IL 60090New
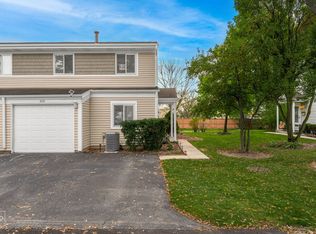 MLS ID #12799029, Donata Ostapyshyn, CSC,E-PRO,PSA,RENE,SFR, RE/MAX Suburban. MRED as distributed by MLS GRID
- $359,0003 bd2 ba1.5k sqft577 Wetumka Ct, Wheeling, IL 60090New
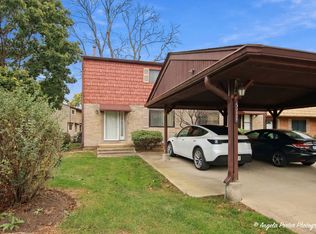 MLS ID #12798955, Katerina Gritsaev, Realta Real Estate. MRED as distributed by MLS GRID
- $359,9002 bd4 ba2k sqft747 River Walk Dr, Wheeling, IL 60090New
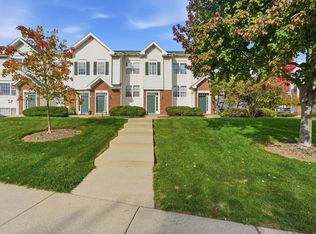 MLS ID #12799575, April Joseph, KOMAR. MRED as distributed by MLS GRID
- $299,0002 bd2 ba1.2k sqft1536 Springview Ct APT D2, Wheeling, IL 60090New
 MLS ID #12802031, Tetiana Stadnyk, Stella Premier Realty. MRED as distributed by MLS GRID
