Freshly Updated Tahoe Village Townhome with Finished Basement Welcome to this freshly updated 3-bedroom, 1.5-bath townhome in the desirable Tahoe Village community. Featuring a new kitchen with new appliances, fresh paint, new flooring, and new carpeting, this home offers a bright and welcoming space ready for your personal touch. The spacious living area is ideal for everyday living and entertaining, while the finished basement provides flexible space for a family room, home office, workout area, or recreation room. Enjoy Tahoe Village's community amenities, including a swimming pool, tennis courts, playground, and park. Conveniently located near shopping, dining, and everyday essentials. Washer and dryer are not included. The ages of the furnace, air conditioner, and water heater are unknown.
New
$359,000
577 Wetumka Ct, Wheeling, IL 60090
3beds
1,500sqft
Townhouse, Condominium, Single Family Residence
Built in 1979
-- sqft lot
$280,400 Zestimate®
$239/sqft
$209/mo HOA
What's special
Finished basementFresh paintFreshly updatedBright and welcoming spaceNew flooringNew carpeting
- 17 hours
- 60
- 6
Zillow last checked:
Listing updated:
Listed by:
Katerina Gritsaev (847)215-5555,
Realta Real Estate
Source: MRED as distributed by MLS GRID,MLS#: 12798955
Facts & features
Interior
Bedrooms & bathrooms
- Bedrooms: 3
- Bathrooms: 2
- Full bathrooms: 1
- 1/2 bathrooms: 1
Rooms
- Room types: Eating Area
Primary bedroom
- Level: Second
- Area: 154 Square Feet
- Dimensions: 14X11
Bedroom 2
- Level: Second
- Area: 110 Square Feet
- Dimensions: 11X10
Bedroom 3
- Level: Second
- Area: 110 Square Feet
- Dimensions: 11X10
Dining room
- Level: Main
- Area: 99 Square Feet
- Dimensions: 11X9
Eating area
- Level: Main
- Area: 72 Square Feet
- Dimensions: 9X8
Family room
- Level: Basement
- Area: 357 Square Feet
- Dimensions: 21X17
Kitchen
- Level: Main
- Area: 80 Square Feet
- Dimensions: 10X8
Laundry
- Level: Basement
- Area: 98 Square Feet
- Dimensions: 14X7
Living room
- Level: Main
- Area: 156 Square Feet
- Dimensions: 13X12
Heating
- Has Heating (Unspecified Type)
Cooling
- Central Air
Features
- Basement: Finished,Full
Interior area
- Total structure area: 0
- Total interior livable area: 1,500 sqft
Property
Parking
- Total spaces: 2
- Parking features: Yes
Accessibility
- Accessibility features: No Disability Access
Details
- Parcel number: 03093080961246
- Special conditions: None
Construction
Type & style
- Home type: Townhouse
- Property subtype: Townhouse, Condominium, Single Family Residence
Materials
- Brick
Condition
- New construction: No
- Year built: 1979
- Major remodel year: 2026
Utilities & green energy
- Electric: Circuit Breakers
- Sewer: Public Sewer
- Water: Public
Community & HOA
HOA
- Has HOA: Yes
- Services included: Parking, Insurance, Clubhouse, Pool, Exterior Maintenance, Lawn Care, Snow Removal
- HOA fee: $209 monthly
Location
- Region: Wheeling
Financial & listing details
- Price per square foot: $239/sqft
- Tax assessed value: $179,980
- Annual tax amount: $707
- Date on market: 11/4/2026
- Ownership: Condo
Estimated market value
$280,400
$255,000 - $303,000
$2,686/mo
Price history
| Date | Event | Price |
|---|---|---|
| 11/4/2026 | Listed for sale | $359,000$239/sqft |
Source:  MRED as distributed by MLS GRID #12798955 Report a problem | ||
Public tax history
| Year | Property taxes | Tax assessment |
|---|---|---|
| 2024 | $727 +2.9% | $17,998 +0% |
| 2023 | $707 +1.6% | $17,996 |
| 2022 | $696 -11.4% | $17,996 +22.7% |
| 2021 | $785 +10.2% | $14,671 |
| 2020 | $712 -0.4% | $14,671 -10% |
| 2019 | $715 -55% | $16,297 +45.2% |
| 2018 | $1,589 +106.9% | $11,224 |
| 2017 | $768 -47.8% | $11,224 |
| 2016 | $1,472 -10.9% | $11,224 +22.6% |
| 2015 | $1,651 +4.7% | $9,152 |
| 2014 | $1,577 +77.6% | $9,152 |
| 2013 | $888 -38.9% | $9,152 +0.1% |
| 2012 | $1,454 -52.8% | $9,146 -15.7% |
| 2011 | $3,083 +2.2% | $10,853 |
| 2010 | $3,016 +11.7% | $10,853 -39.2% |
| 2009 | $2,699 +11.6% | $17,854 -7% |
| 2008 | $2,420 -5% | $19,197 |
| 2007 | $2,548 -3.8% | $19,197 +13.3% |
| 2006 | $2,648 +9.2% | $16,946 |
| 2005 | $2,424 +6.5% | $16,946 |
| 2004 | $2,277 -1.9% | $16,946 +34.5% |
| 2003 | $2,321 +5.6% | $12,597 |
| 2002 | $2,199 +19.4% | $12,597 |
| 2001 | $1,842 +1.3% | $12,597 +12% |
| 2000 | $1,819 +3% | $11,249 |
| 1999 | $1,765 | $11,249 |
Find assessor info on the county website
Monthly payment
Est. payment
Payment breakdown
Explore the cost of this home by adjusting the details. Changes won't be saved.Climate risks
Neighborhood: 60090
Nearby schools
Schools provided by the listing agent
- Elementary: Booth Tarkington Elementary Scho
- Middle: Jack London Middle School
- High: Wheeling High School
- District: 21
Source: MRED as distributed by MLS GRID. This data may not be complete. We recommend contacting the local school district to confirm school assignments for this home.
Similar homes
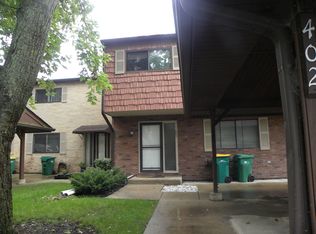
- $340,0003 bd2 ba1.8k sqft705 Clearwater Ct, Wheeling, IL 60090Price Change
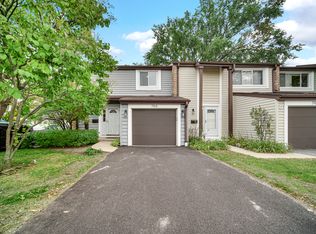 MLS ID #12789792, Cristina Panagopoulos, Compass. MRED as distributed by MLS GRID
- $334,9003 bd3 ba1.5k sqft209 Yorkshire Pl, Wheeling, IL 60090New
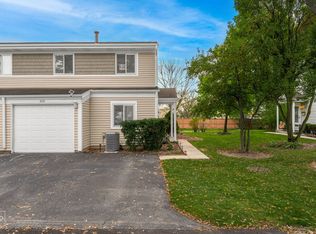 MLS ID #12799029, Donata Ostapyshyn, CSC,E-PRO,PSA,RENE,SFR, RE/MAX Suburban. MRED as distributed by MLS GRID
- $350,0003 bd2 ba1.3k sqft1400 Chippewa Trl, Wheeling, IL 60090For Sale By Owner
- $400,0004 bd3 ba1.3k sqft1008 Beverly Dr, Wheeling, IL 60090New
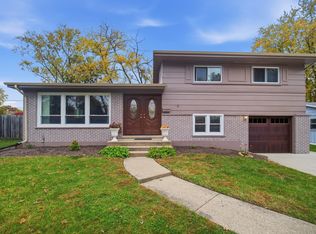 MLS ID #12783870, Erika Vargas, Realty of America. MRED as distributed by MLS GRID
