Discover the perfect blend of comfort and convenience in this sought-after end-unit townhome located in the desirable Aspen Place community of Arlington Heights. The main level offers an inviting, airy atmosphere characterized by tasteful luxury vinyl plank flooring, a fresh neutral palette fully repainted in 2023, extensive recessed lighting, and an abundance of natural light. At the heart of the home, the spacious kitchen features maple cabinetry, granite countertops, an elegant backsplash, and a full suite of stainless steel appliances, with a sliding door providing seamless access to a private balcony perfect for summer grilling. Upstairs, you will find three well-appointed bedrooms, including a primary suite boasting a generously sized en-suite bathroom with an updated dual-bowl vanity, a soaking tub, and a separate walk-in shower. The finished lower-level recreation room, currently utilized as a home theatre, offers versatile space for an office, playroom, or guest suite, complemented by west-facing windows and ample storage. Significant recent upgrades provide peace of mind, including a new roof (2021), a 2024 washer and dryer, a 2023 furnace and A/C, and a 2017 water heater. Complete with an oversized two-car garage, additional driveway parking, this turnkey home is ideally situated near Lake Arlington, premier shopping, dining, and the Metra. Served by Buffalo Grove High School.
New
$389,900
1612 Fox Run Dr, Arlington Heights, IL 60004
3beds
1,600sqft
Townhouse, Single Family Residence
Built in 1999
-- sqft lot
$-- Zestimate®
$244/sqft
$439/mo HOA
What's special
Three well-appointed bedroomsPrimary suiteWest-facing windowsInviting airy atmosphereAdditional driveway parkingSpacious kitchenElegant backsplash
- --
- 459
- views
- 40
- saves
Zillow last checked:
Listing updated:
Listed by:
Michael Graff (224)612-1085,
Compass
Source: MRED as distributed by MLS GRID,MLS#: 12784734
Facts & features
Interior
Bedrooms & bathrooms
- Bedrooms: 3
- Bathrooms: 3
- Full bathrooms: 2
- 1/2 bathrooms: 1
Rooms
- Room types: No additional rooms
Primary bedroom
- Features: Flooring (Carpet), Bathroom (Full)
- Level: Second
- Area: 195 Square Feet
- Dimensions: 13X15
Bedroom 2
- Features: Flooring (Carpet)
- Level: Second
- Area: 110 Square Feet
- Dimensions: 10X11
Bedroom 3
- Features: Flooring (Carpet)
- Level: Second
- Area: 99 Square Feet
- Dimensions: 9X11
Dining room
- Features: Flooring (Wood Laminate)
- Level: Main
- Area: 180 Square Feet
- Dimensions: 10X18
Family room
- Features: Flooring (Carpet)
- Level: Lower
- Area: 247 Square Feet
- Dimensions: 19X13
Kitchen
- Features: Kitchen (Eating Area-Breakfast Bar, Island, Pantry-Closet, Granite Counters, Updated Kitchen), Flooring (Wood Laminate)
- Level: Main
- Area: 170 Square Feet
- Dimensions: 10X17
Living room
- Features: Flooring (Wood Laminate)
- Level: Main
- Area: 396 Square Feet
- Dimensions: 18X22
Heating
- Natural Gas, Forced Air
Cooling
- Central Air
Appliances
- Included: Range, Microwave, Dishwasher, Refrigerator, Washer, Dryer, Disposal
- Laundry: Upper Level, Gas Dryer Hookup, In Unit
Features
- Walk-In Closet(s)
- Flooring: Laminate
- Basement: Finished,Partial
- Common walls with other units/homes: End Unit
Interior area
- Total structure area: 0
- Total interior livable area: 1,600 sqft
Property
Parking
- Total spaces: 2.5
- Parking features: Asphalt, Garage Door Opener, Yes, Garage Owned, Attached, Garage
- Attached garage spaces: 2.5
- Has uncovered spaces: Yes
Accessibility
- Accessibility features: No Disability Access
Features
- Patio & porch: Deck
Details
- Parcel number: 03093020380000
- Special conditions: None
- Other equipment: Ceiling Fan(s)
Construction
Type & style
- Home type: Townhouse
- Property subtype: Townhouse, Single Family Residence
Materials
- Vinyl Siding
- Foundation: Concrete Perimeter
- Roof: Asphalt
Condition
- New construction: No
- Year built: 1999
Utilities & green energy
- Electric: Circuit Breakers
- Sewer: Public Sewer
- Water: Lake Michigan
Community & HOA
Community
- Security: Fire Sprinkler System, Carbon Monoxide Detector(s)
- Subdivision: Aspen Place
HOA
- Has HOA: Yes
- Services included: Water, Insurance, Exterior Maintenance, Lawn Care, Scavenger, Snow Removal
- HOA fee: $439 monthly
Location
- Region: Arlington Heights
Financial & listing details
- Price per square foot: $244/sqft
- Tax assessed value: $261,630
- Annual tax amount: $9,312
- Date on market: 10/15/2026
- Ownership: Condo
Estimated market value
Not available
Estimated sales range
Not available
Not available
Price history
| Date | Event | Price |
|---|---|---|
| 10/15/2026 | Listed for sale | $389,900+20%$244/sqft |
Source:  MRED as distributed by MLS GRID #12784734 Report a problem MRED as distributed by MLS GRID #12784734 Report a problem | ||
| 8/11/2023 | Sold | $325,000+3.2%$203/sqft |
Source: MRED as distributed by MLS GRID #11822395 Report a problem | ||
| 8/9/2023 | Pending sale | $315,000$197/sqft |
Source: MRED as distributed by MLS GRID #11822395 Report a problem | ||
| 7/15/2023 | Contingent | $315,000$197/sqft |
Source: MRED as distributed by MLS GRID #11822395 Report a problem | ||
| 7/13/2023 | Listed for sale | $315,000+18.9%$197/sqft |
Source: MRED as distributed by MLS GRID #11822395 Report a problem | ||
| 9/29/2009 | Sold | $265,000-7%$166/sqft |
Source: MRED as distributed by MLS GRID #07222514 Report a problem | ||
| 5/23/2009 | Price change | $284,900-4.4%$178/sqft |
Source: NRT Chicago #07222514 Report a problem | ||
| 5/15/2009 | Listed for sale | $297,900+16.8%$186/sqft |
Source: NRT Chicago #07222514 Report a problem | ||
| 9/16/2002 | Sold | $255,000+11.1%$159/sqft |
Source: Public Record Report a problem | ||
| 12/4/2000 | Sold | $229,500+23.7%$143/sqft |
Source: Public Record Report a problem | ||
| 11/28/1997 | Sold | $185,500$116/sqft |
Source: Public Record Report a problem | ||
Public tax history
| Year | Property taxes | Tax assessment |
|---|---|---|
| 2024 | $8,528 +19.1% | $26,163 |
| 2023 | $7,160 +5.4% | $26,163 |
| 2022 | $6,793 +3.4% | $26,163 +17.2% |
| 2021 | $6,571 +1.5% | $22,325 |
| 2020 | $6,473 -1% | $22,325 -10.3% |
| 2019 | $6,539 -15.3% | $24,889 -4.8% |
| 2018 | $7,722 +1.6% | $26,141 |
| 2017 | $7,600 +3% | $26,141 |
| 2016 | $7,381 +4% | $26,141 +11% |
| 2015 | $7,099 +1.2% | $23,543 |
| 2014 | $7,014 +7.9% | $23,543 |
| 2013 | $6,502 -7.2% | $23,543 -11.3% |
| 2012 | $7,003 +2.4% | $26,539 |
| 2011 | $6,842 +0.9% | $26,539 |
| 2010 | $6,783 +4% | $26,539 -17.3% |
| 2009 | $6,522 +17.3% | $32,101 -7% |
| 2008 | $5,561 +15.1% | $34,517 |
| 2007 | $4,831 +8.5% | $34,517 +33% |
| 2006 | $4,453 +8.4% | $25,955 |
| 2005 | $4,109 +8.9% | $25,955 |
| 2004 | $3,775 -1.5% | $25,955 +31.8% |
| 2003 | $3,833 +5.5% | $19,693 |
| 2002 | $3,632 +15.8% | $19,693 |
| 2001 | $3,137 +1.3% | $19,693 +12.6% |
| 2000 | $3,097 +1.6% | $17,489 |
| 1999 | $3,048 | $17,489 |
Find assessor info on the county website
Monthly payment
Est. payment
Payment breakdown
Explore the cost of this home by adjusting the details. Changes won't be saved.Climate risks
Neighborhood: 60004
Nearby schools
Schools provided by the listing agent
- Elementary: J W Riley Elementary School
- Middle: Jack London Middle School
- High: Buffalo Grove High School
- District: 21
Source: MRED as distributed by MLS GRID. This data may not be complete. We recommend contacting the local school district to confirm school assignments for this home.
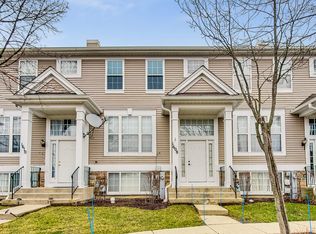
- $385,3003 bd3 ba1.6k sqft1610 Fox Run Dr, Arlington Heights, IL 60004Off Market

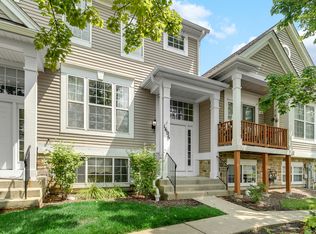
- $339,9002 bd3 ba1.6k sqft1608 Fox Run Dr, Arlington Heights, IL 60004Sold
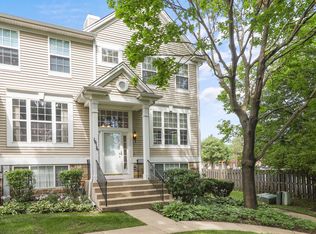
- $369,9003 bd3 ba1.5k sqft1606 Fox Run Dr, Arlington Heights, IL 60004Sold
- $393,7003 bd3 ba1.6k sqft1616 Fox Run Dr, Arlington Heights, IL 60004Off Market
Similar homes
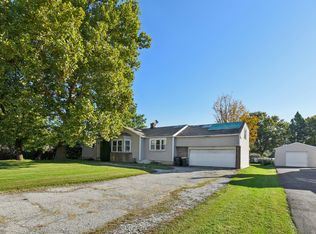
- $399,0004 bd3 ba1.4k sqft3409 N Betty Dr, Arlington Heights, IL 60004New
 MLS ID #12780592, Jessica Macey, Real Broker LLC. MRED as distributed by MLS GRID
 - $359,9003 bd2 ba1.5k sqft3255 Daniels Ct, Arlington Heights, IL 60004Price Change
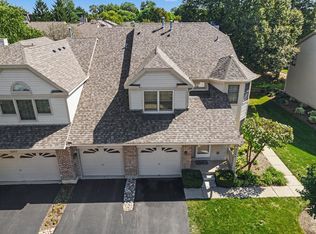 MLS ID #12759574, Demetra Zougras, KRG Real Estate. MRED as distributed by MLS GRID
 - $325,0002 bd2 ba1.2k sqft2010 Stillwater Rd, Arlington Heights, IL 60004New
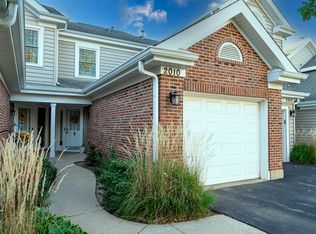 MLS ID #12783672, Brian Waters, Mentor Listing Realty Inc.. MRED as distributed by MLS GRID
 - $354,9993 bd2 ba1.5k sqft1933 Charter Point Dr, Arlington Heights, IL 60004Price Change
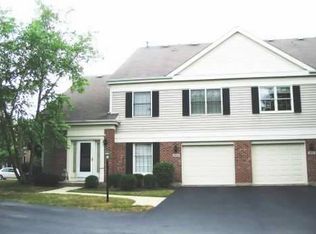 MLS ID #12758795, Joseph Maggio, Maggio Realty Inc.. MRED as distributed by MLS GRID
