Beautiful, move-in ready 2 bed 1.5 bath townhome with garage in Lake Arlington Towne! Renovated kitchen with quartz counters & stainless appliances. Fireplace, patio, updated baths, vaulted primary suite, and skylight. Near clubhouse, gym, indoor/outdoor pools, tennis & pickleball. Lawn, snow & exterior maintenance included. Walking distance to Lake Arlington!
Pending
$325,000
2010 Stillwater Rd, Arlington Heights, IL 60004
2beds
1,200sqft
Townhouse, Single Family Residence
Built in 1987
-- sqft lot
$324,100 Zestimate®
$271/sqft
$471/mo HOA
What's special
Vaulted primary suiteUpdated bathsRenovated kitchenQuartz countersStainless appliances
- 33 days
- 256
- 2
Likely to sell faster than
Zillow last checked:
Listing updated:
Listed by:
Brian Waters 214-924-0450,
Mentor Listing Realty Inc.
Source: MRED as distributed by MLS GRID,MLS#: 12783672
Facts & features
Interior
Bedrooms & bathrooms
- Bedrooms: 2
- Bathrooms: 2
- Full bathrooms: 1
- 1/2 bathrooms: 1
Rooms
- Room types: No additional rooms
Primary bedroom
- Features: Flooring (Carpet), Window Treatments (Blinds), Bathroom (Full)
- Area: 176 Square Feet
- Dimensions: 16X11
Bedroom 2
- Features: Flooring (Carpet), Window Treatments (Blinds)
- Area: 140 Square Feet
- Dimensions: 14X10
Dining room
- Features: Flooring (Carpet)
- Area: 54 Square Feet
- Dimensions: 9X6
Kitchen
- Features: Kitchen (Eating Area-Table Space), Flooring (Ceramic Tile)
- Area: 99 Square Feet
- Dimensions: 11X9
Laundry
- Features: Flooring (Ceramic Tile)
- Area: 40 Square Feet
- Dimensions: 8X5
Living room
- Features: Flooring (Carpet), Window Treatments (Blinds)
- Area: 176 Square Feet
- Dimensions: 16X11
Heating
- Forced Air
Cooling
- Central Air
Appliances
- Included: Range, Microwave, Dishwasher, Refrigerator, Washer, Dryer, Disposal, Stainless Steel Appliance(s)
- Laundry: In Unit
Features
- Windows: Screens
- Basement: None
- Number of fireplaces: 1
- Fireplace features: Wood Burning, Attached Fireplace Doors/Screen, Gas Starter, Living Room
Interior area
- Total structure area: 1,200
- Total interior livable area: 1,200 sqft
Property
Parking
- Total spaces: 1
- Parking features: Asphalt, Yes, Garage Owned, Attached, Garage
- Attached garage spaces: 1
Accessibility
- Accessibility features: No Disability Access
Features
- Patio & porch: Patio
Details
- Parcel number: 03164110081061
- Special conditions: None
- Other equipment: TV-Cable, Ceiling Fan(s)
Construction
Type & style
- Home type: Townhouse
- Property subtype: Townhouse, Single Family Residence
Materials
- Vinyl Siding, Brick
- Foundation: Concrete Perimeter
- Roof: Asphalt
Condition
- New construction: No
- Year built: 1987
Details
- Builder model: ADAMS
Utilities & green energy
- Electric: Circuit Breakers
- Sewer: Public Sewer
- Water: Lake Michigan
Community & HOA
Community
- Subdivision: Lake Arlington Towne
HOA
- Has HOA: Yes
- Amenities included: Exercise Room, Health Club, On Site Manager/Engineer, Party Room, Sundeck, Indoor Pool, Pool, Tennis Court(s)
- Services included: Clubhouse, Exercise Facilities, Pool, Exterior Maintenance, Lawn Care, Scavenger, Snow Removal
- HOA fee: $471 monthly
Location
- Region: Arlington Heights
Financial & listing details
- Price per square foot: $271/sqft
- Tax assessed value: $212,290
- Annual tax amount: $4,171
- Date on market: 10/12/2026
- Ownership: Condo
Estimated market value
$324,100
$308,000 - $340,000
$2,439/mo
Price history
| Date | Event | Price |
|---|---|---|
| 10/20/2026 | Pending sale | $325,000$271/sqft |
Source:  MRED as distributed by MLS GRID #12783672 Report a problem | ||
| 10/12/2026 | Listed for sale | $325,000+52.6%$271/sqft |
Source: MRED as distributed by MLS GRID #12783672 Report a problem | ||
| 7/19/2019 | Sold | $213,000-3.1%$178/sqft |
Source: MRED as distributed by MLS GRID #10357696 Report a problem | ||
| 7/19/2019 | Listed for sale | $219,900$183/sqft |
Source: RE/MAX Suburban #10357696 Report a problem | ||
| 5/24/2019 | Pending sale | $219,900$183/sqft |
Source: RE/MAX Suburban #10357696 Report a problem | ||
| 4/26/2019 | Listed for sale | $219,900+30.3%$183/sqft |
Source: RE/MAX Suburban #10357696 Report a problem | ||
| 9/5/2014 | Sold | $168,750-6.2%$141/sqft |
Source: MRED as distributed by MLS GRID #08687997 Report a problem | ||
| 7/22/2014 | Listed for sale | $179,900-23.4%$150/sqft |
Source: Coldwell Banker Residential Brokerage - Northwest #08679263 Report a problem | ||
| 7/14/2005 | Sold | $235,000+15.8%$196/sqft |
Source: Public Record Report a problem | ||
| 5/13/2003 | Sold | $203,000+43%$169/sqft |
Source: Public Record Report a problem | ||
| 8/11/1998 | Sold | $142,000$118/sqft |
Source: Public Record Report a problem | ||
Public tax history
| Year | Property taxes | Tax assessment |
|---|---|---|
| 2024 | $5,089 +22% | $21,229 +0% |
| 2023 | $4,171 +6% | $21,227 |
| 2022 | $3,933 +14% | $21,227 +22.4% |
| 2021 | $3,449 -0.9% | $17,341 |
| 2020 | $3,479 -0.5% | $17,341 -10.6% |
| 2019 | $3,497 +48.9% | $19,395 +29.8% |
| 2018 | $2,349 +2.9% | $14,938 |
| 2017 | $2,283 -20.2% | $14,938 |
| 2016 | $2,860 -38.1% | $14,938 -3.9% |
| 2015 | $4,620 +1.1% | $15,544 |
| 2014 | $4,571 +2.3% | $15,544 |
| 2013 | $4,468 +30.8% | $15,544 -1.9% |
| 2012 | $3,416 +2.5% | $15,841 |
| 2011 | $3,333 -11.1% | $15,841 -9.5% |
| 2010 | $3,751 +3.2% | $17,508 -14% |
| 2009 | $3,634 +7% | $20,361 -7% |
| 2008 | $3,398 +2.9% | $21,894 -9.9% |
| 2007 | $3,303 -0.1% | $24,288 +38.6% |
| 2006 | $3,308 +1.1% | $17,526 |
| 2005 | $3,271 +22% | $17,526 |
| 2004 | $2,681 -2.3% | $17,526 +18.1% |
| 2003 | $2,744 +3.7% | $14,842 |
| 2002 | $2,645 +3.3% | $14,842 |
| 2001 | $2,562 +1.5% | $14,842 +8.6% |
| 2000 | $2,524 +2.2% | $13,668 |
| 1999 | $2,470 | $13,668 |
Find assessor info on the county website
Monthly payment
Est. payment
Payment breakdown
Explore the cost of this home by adjusting the details. Changes won't be saved.Climate risks
Neighborhood: 60004
Nearby schools
Schools provided by the listing agent
- Elementary: Betsy Ross Elementary School
- Middle: Macarthur Middle School
- High: Wheeling High School
- District: 23
Source: MRED as distributed by MLS GRID. This data may not be complete. We recommend contacting the local school district to confirm school assignments for this home.
- $337,4002 bd-- ba9.5k sqft2008 Stillwater Rd, Arlington Heights, IL 60004Off Market
- $340,6002 bd-- ba9.5k sqft2012 Stillwater Rd, Arlington Heights, IL 60004Off Market
- $367,9002 bd-- ba9.5k sqft2006 Stillwater Rd, Arlington Heights, IL 60004Off Market
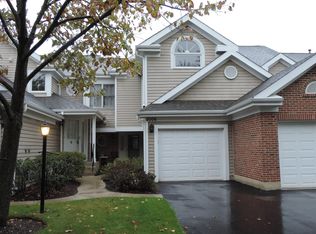
- $306,0002 bd1 ba-- sqft2014 Stillwater Rd, Arlington Heights, IL 60004Sold

Similar homes
- $369,9002 bd3 ba1.5k sqft1951 Charter Point Dr, Arlington Heights, IL 60004Active
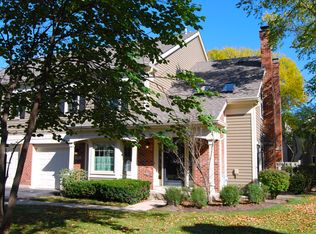 MLS ID #12789258, Herb Grunst, CNC,CRB,CRS,E-PRO,SRES, Coldwell Banker Realty. MRED as distributed by MLS GRID
- $350,0003 bd2 ba1.5k sqft3206 N Carriageway Dr, Arlington Heights, IL 60004New
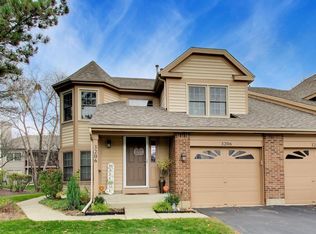 MLS ID #12797455, Edyta Schell, ABR, @properties Christies International Real Estate. MRED as distributed by MLS GRID
- $299,9002 bd2 ba1.3k sqft214 N Pine Ave APT 4C, Arlington Heights, IL 60004New
 MLS ID #12803405, Steven Cohen, ABR,CRS,GRI, @properties Christie's International Real Estate. MRED as distributed by MLS GRID
- $330,0003 bd2 ba1.8k sqft705 Clearwater Ct, Wheeling, IL 60090New
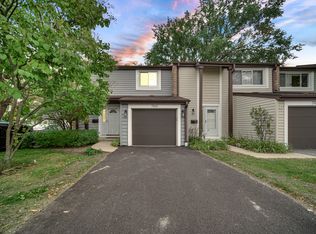 MLS ID #12807872, Cristina Panagopoulos, Compass. MRED as distributed by MLS GRID
