
This charming and immaculate unit in the popular Old Orchard Subdivision offers open living room with vaulted ceilings and corner gas log fireplace plus two sets of "new" sliding doors to spacious covered/cozy balcony that includes a private walk-in storage closet. Open half-wall from kitchen eating area overlooks formal dining room with views & lots of natural light of the double sliding doors to balcony. Kitchen offers natural wood cabinets, newer appliances, recessed lighting, beautiful vinyl plank flooring, glass ceramic backsplash and walk-in pantry. Large master suite with walk-in closet, tub & separate shower plus updated fixtures. New windows in both bedroom, ceiling fans in kitchen and both bedrooms, in-unit laundry and wood floor entry. Amenities include a pool, clubhouse, asphalt walking paths and 2 ponds - all inside the subdivision. Near shopping, dining, train & major transportation. Great schools & Old Orchard golf course/practice range across the street.
Active
$324,750
1012 Butternut Ln APT D, Mount Prospect, IL 60056
2beds
1,457sqft
Single Family Residence
Built in 1990
-- sqft lot
$-- Zestimate®
$223/sqft
$469/mo HOA
What's special
- --
- 415
- views
- 21
- saves
Zillow last checked:
Listing updated:
Listed by:
Mark Kloss 847-456-8860,
@properties Christie's International Real Estate
Source: MRED as distributed by MLS GRID,MLS#: 12784915
Facts & features
Interior
Bedrooms & bathrooms
- Bedrooms: 2
- Bathrooms: 2
- Full bathrooms: 2
Rooms
- Room types: Walk In Closet, Balcony/Porch/Lanai, Storage, Pantry
Primary bedroom
- Features: Flooring (Carpet), Window Treatments (Blinds, Curtains/Drapes), Bathroom (Full)
- Level: Main
- Area: 216 Square Feet
- Dimensions: 18X12
Bedroom 2
- Features: Flooring (Carpet), Window Treatments (Blinds, Curtains/Drapes)
- Level: Main
- Area: 182 Square Feet
- Dimensions: 14X13
Balcony porch lanai
- Level: Main
- Area: 84 Square Feet
- Dimensions: 14X6
Dining room
- Features: Flooring (Carpet), Window Treatments (Curtains/Drapes)
- Level: Main
- Area: 120 Square Feet
- Dimensions: 12X10
Kitchen
- Features: Kitchen (Eating Area-Table Space, Pantry-Walk-in), Flooring (Engineered Hardwood)
- Level: Main
- Area: 121 Square Feet
- Dimensions: 11X11
Laundry
- Features: Flooring (Vinyl)
- Level: Main
- Area: 50 Square Feet
- Dimensions: 10X5
Living room
- Features: Flooring (Carpet), Window Treatments (Curtains/Drapes)
- Level: Main
- Area: 216 Square Feet
- Dimensions: 18X12
Pantry
- Features: Flooring (Engineered Hardwood)
- Level: Main
- Area: 25 Square Feet
- Dimensions: 5X5
Storage
- Level: Main
- Area: 24 Square Feet
- Dimensions: 6X4
Walk in closet
- Features: Flooring (Carpet)
- Level: Main
- Area: 30 Square Feet
- Dimensions: 6X5
Heating
- Forced Air
Cooling
- Central Air
Appliances
- Included: Range, Microwave, Dishwasher, Refrigerator, Washer, Dryer, Disposal, Gas Oven
- Laundry: Washer Hookup, Gas Dryer Hookup, In Unit
Features
- Vaulted Ceiling(s), Storage, Walk-In Closet(s), Pantry, Replacement Windows
- Doors: Sliding Doors, 6 Panel Door(s), Sliding Glass Door(s)
- Windows: Replacement Windows, Drapes, Insulated Windows
- Basement: None
- Number of fireplaces: 1
- Fireplace features: Gas Log, Living Room
Interior area
- Total structure area: 1,457
- Total interior livable area: 1,457 sqft
Video & virtual tour
Property
Parking
- Total spaces: 1
- Parking features: Asphalt, Garage Door Opener, Yes, Garage Owned, Attached, Garage
- Attached garage spaces: 1
- Has uncovered spaces: Yes
Accessibility
- Accessibility features: No Disability Access
Features
- Exterior features: Balcony
Lot
- Features: Common Grounds, Landscaped
Details
- Parcel number: 03282040351200
- Special conditions: None
- Other equipment: Intercom, TV-Cable
Construction
Type & style
- Home type: Condo
- Property subtype: Single Family Residence
Materials
- Brick, Cedar
- Foundation: Concrete Perimeter
- Roof: Asphalt
Condition
- New construction: No
- Year built: 1990
Utilities & green energy
- Electric: Circuit Breakers, 100 Amp Service
- Sewer: Public Sewer
- Water: Lake Michigan
Community & HOA
Community
- Security: Carbon Monoxide Detector(s)
- Subdivision: Old Orchard
HOA
- Has HOA: Yes
- Amenities included: Party Room, Pool, In Ground Pool, Trail(s)
- Services included: Water, Insurance, Clubhouse, Pool, Exterior Maintenance, Lawn Care, Scavenger, Snow Removal
- HOA fee: $469 monthly
Location
- Region: Mount Prospect
Financial & listing details
- Price per square foot: $223/sqft
- Tax assessed value: $226,980
- Annual tax amount: $5,835
- Date on market: 10/15/2026
- Ownership: Condo
Estimated market value
Not available
Estimated sales range
Not available
Not available
Price history
| Date | Event | Price |
|---|---|---|
| 10/15/2026 | Listing removed | $334,000$229/sqft |
Source:  MRED as distributed by MLS GRID #12763235 Report a problem | ||
| 10/7/2026 | Price change | $334,000-1.6%$229/sqft |
Source: MRED as distributed by MLS GRID #12763235 Report a problem | ||
| 9/23/2026 | Listed for sale | $339,500+126.3%$233/sqft |
Source: MRED as distributed by MLS GRID #12763235 Report a problem | ||
| 7/8/2013 | Sold | $150,000+4.5%$103/sqft |
Source: MRED as distributed by MLS GRID #08345020 Report a problem | ||
| 6/7/2013 | Pending sale | $143,500$98/sqft |
Source: Coldwell Banker Residential Brokerage - Northwest #08345020 Report a problem | ||
| 5/17/2013 | Listed for sale | $143,500-6.2%$98/sqft |
Source: Coldwell Banker Residential Brokerage - Northwest #08345020 Report a problem | ||
| 10/31/1995 | Sold | $153,000$105/sqft |
Source: Public Record Report a problem | ||
Public tax history
| Year | Property taxes | Tax assessment |
|---|---|---|
| 2024 | $2,173 +11.8% | $22,698 +0% |
| 2023 | $1,943 +1% | $22,696 |
| 2022 | $1,925 -19.5% | $22,696 +67% |
| 2021 | $2,390 -39.5% | $13,592 -28.8% |
| 2020 | $3,951 -19.3% | $19,091 -10.3% |
| 2019 | $4,898 +23.7% | $21,276 +28.7% |
| 2018 | $3,959 -1% | $16,528 |
| 2017 | $3,999 +0.1% | $16,528 |
| 2016 | $3,994 +6.9% | $16,528 +14% |
| 2015 | $3,738 +1.1% | $14,501 |
| 2014 | $3,696 +3% | $14,501 |
| 2013 | $3,587 +5.1% | $14,501 -4.5% |
| 2012 | $3,415 +2.6% | $15,190 |
| 2011 | $3,329 -0.4% | $15,190 |
| 2010 | $3,341 -11.4% | $15,190 -22.9% |
| 2009 | $3,773 +6.3% | $19,708 -16.5% |
| 2008 | $3,548 +4.1% | $23,598 |
| 2007 | $3,407 -7.5% | $23,598 +12.4% |
| 2006 | $3,682 +8.6% | $20,990 |
| 2005 | $3,391 +70.5% | $20,990 |
| 2004 | $1,989 -12.6% | $20,990 +23.9% |
| 2003 | $2,276 +5% | $16,943 |
| 2002 | $2,168 -15.3% | $16,943 |
| 2001 | $2,561 -10.5% | $16,943 +5.9% |
| 2000 | $2,862 +13.4% | $16,000 |
| 1999 | $2,524 | $16,000 |
Find assessor info on the county website
Monthly payment
Est. payment
Payment breakdown
Explore the cost of this home by adjusting the details. Changes won't be saved.Climate risks
Neighborhood: 60056
Nearby schools
Schools provided by the listing agent
- Elementary: Dwight D Eisenhower Elementary S
- Middle: Macarthur Middle School
- High: John Hersey High School
- District: 23
Source: MRED as distributed by MLS GRID. This data may not be complete. We recommend contacting the local school district to confirm school assignments for this home.
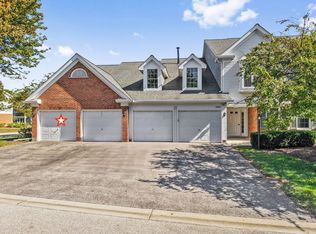
- $370,0003 bd2 ba1.6k sqft1311 Nutmeg Ct APT A, Mount Prospect, IL 60056Sold
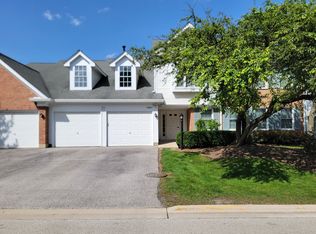
- $295,0002 bd2 ba1.3k sqft1311 Nutmeg Ct APT B, Mount Prospect, IL 60056Sold
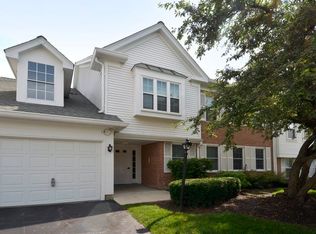
- $328,0002 bd2 ba1.4k sqft1311 Nutmeg Ct APT D, Mount Prospect, IL 60056Off Market
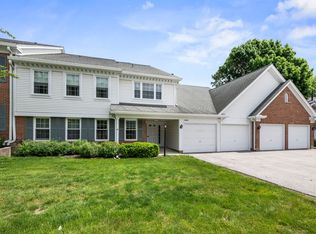
- $350,0002 bd2 ba1.4k sqft1309 Nutmeg Ct APT A, Mount Prospect, IL 60056Sold
Similar homes
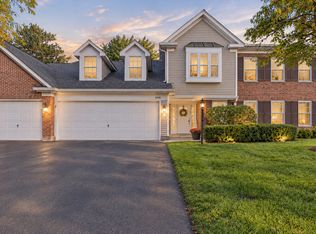
- $350,0003 bd2 ba1.6k sqft1408 Plum Ct APT C, Mount Prospect, IL 60056New
 MLS ID #12808634, Jennifer Van Tichelt, HomeSmart Connect LLC. MRED as distributed by MLS GRID
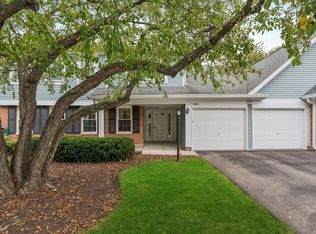
- $318,5002 bd2 ba1.3k sqft818 Butternut Ln APT A, Mount Prospect, IL 60056Active
 MLS ID #12785336, Lynne O'Brien, @properties Christie's International Real Estate. MRED as distributed by MLS GRID
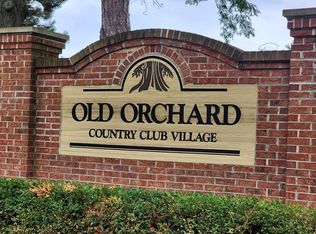
- $389,0003 bd2 ba1.6k sqft1001 Butternut Ln APT C, Mount Prospect, IL 60056Active
 MLS ID #12773811, Silva Jelebinkov, Jam Realty Co. MRED as distributed by MLS GRID
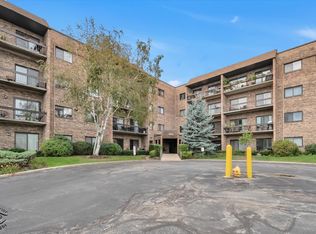
- $269,9002 bd2 ba1.2k sqft1400 N Elmhurst Rd APT 119, Mount Prospect, IL 60056Active
 MLS ID #12794943, Rafael Ruiz, Ruiz Realty, Inc.. MRED as distributed by MLS GRID
