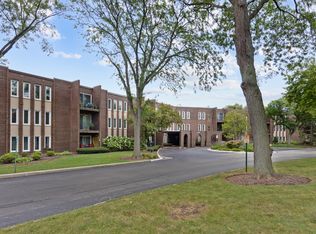
Wow! Beautifully first floor end unit overlooking the golf course updated 2 bedroom, 2 bathroom condominium offering comfort, style, and an unbeatable location! This freshly painted unit features a spacious kitchen with plenty of cabinet space, opening seamlessly to a generous dining and living area perfect for entertaining or relaxing. A new patio door leads to a nice patio, providing a wonderful outdoor retreat. Both bedrooms are generously sized and feature walk-in closets, offering plenty of storage. Additional highlights include an elevator building, dedicated storage locker, laundry room, and abundant parking. Residents enjoy an impressive array of amenities, including indoor and outdoor swimming pools, and a party room. Ideally located just moments from Old Orchard Golf Course and the Randhurst shopping district, and situated within the highly sought-after John Hersey High School district. Great location, wonderful amenities, and move in-ready condition this one won't last!
New
$279,900
1400 N Elmhurst Rd APT 119, Mount Prospect, IL 60056
2beds
1,200sqft
Condominium, Single Family Residence
Built in 1978
-- sqft lot
$-- Zestimate®
$233/sqft
$537/mo HOA
What's special
Wonderful outdoor retreatFreshly painted unit
- 1 day
- 120
- 7
Zillow last checked:
Listing updated:
Listed by:
Rafael Ruiz 773-767-9470,
Ruiz Realty, Inc.
Source: MRED as distributed by MLS GRID,MLS#: 12769106
Facts & features
Interior
Bedrooms & bathrooms
- Bedrooms: 2
- Bathrooms: 2
- Full bathrooms: 2
Rooms
- Room types: No additional rooms
Primary bedroom
- Features: Flooring (Wood Laminate), Bathroom (Full)
- Level: Main
- Area: 216 Square Feet
- Dimensions: 18X12
Bedroom 2
- Features: Flooring (Wood Laminate)
- Level: Main
- Area: 132 Square Feet
- Dimensions: 12X11
Dining room
- Features: Flooring (Wood Laminate)
- Level: Main
- Dimensions: COMBO
Kitchen
- Features: Flooring (Ceramic Tile)
- Level: Main
- Area: 152 Square Feet
- Dimensions: 19X8
Living room
- Features: Flooring (Wood Laminate)
- Level: Main
- Area: 312 Square Feet
- Dimensions: 26X12
Heating
- Electric, Forced Air
Cooling
- Central Air
Appliances
- Included: Range, Microwave, Dishwasher, Refrigerator, Disposal
Features
- Windows: Screens
- Basement: None
Interior area
- Total structure area: 0
- Total interior livable area: 1,200 sqft
Video & virtual tour
Property
Parking
- Total spaces: 2
- Parking features: Unassigned, Yes
Accessibility
- Accessibility features: Main Level Entry, No Interior Steps, Ramp - Main Level, Disability Access
Features
- Patio & porch: Patio
Details
- Parcel number: 03271000301018
- Special conditions: None
- Other equipment: Ceiling Fan(s)
Construction
Type & style
- Home type: Condo
- Property subtype: Condominium, Single Family Residence
Materials
- Brick
- Roof: Asphalt
Condition
- New construction: No
- Year built: 1978
Utilities & green energy
- Electric: Circuit Breakers, 100 Amp Service
- Sewer: Public Sewer
- Water: Lake Michigan
Community & HOA
Community
- Subdivision: Orchard Vale
HOA
- Has HOA: Yes
- Amenities included: Elevator in Residence, Storage, Security Door Lock(s)
- Services included: Water, Parking, Insurance, Clubhouse, Pool, Exterior Maintenance, Lawn Care, Snow Removal
- HOA fee: $537 monthly
Location
- Region: Mount Prospect
Financial & listing details
- Price per square foot: $233/sqft
- Tax assessed value: $144,060
- Annual tax amount: $4,388
- Date on market: 9/24/2026
- Ownership: Condo
Estimated market value
Not available
Estimated sales range
Not available
Not available
Price history
| Date | Event | Price |
|---|---|---|
| 9/24/2026 | Listed for sale | $279,900+154.5%$233/sqft |
Source:  MRED as distributed by MLS GRID #12769106 Report a problem MRED as distributed by MLS GRID #12769106 Report a problem | ||
| 4/1/2013 | Sold | $110,000-17%$92/sqft |
Source: MRED as distributed by MLS GRID #08270624 Report a problem | ||
| 9/28/2010 | Sold | $132,500$110/sqft |
Source: MRED as distributed by MLS GRID #07368085 Report a problem | ||
Public tax history
| Year | Property taxes | Tax assessment |
|---|---|---|
| 2024 | $3,213 +2.9% | $14,406 +0% |
| 2023 | $3,123 +5.2% | $14,405 |
| 2022 | $2,970 -0.2% | $14,405 +12.6% |
| 2021 | $2,975 +0.2% | $12,788 |
| 2020 | $2,970 -0.5% | $12,788 -10.6% |
| 2019 | $2,986 +52.7% | $14,309 +44.5% |
| 2018 | $1,955 -1.5% | $9,900 |
| 2017 | $1,984 -5.9% | $9,900 |
| 2016 | $2,107 -0.4% | $9,900 +6% |
| 2015 | $2,115 +0.8% | $9,344 |
| 2014 | $2,099 -25.7% | $9,344 |
| 2013 | $2,824 -15.4% | $9,344 -24.7% |
| 2012 | $3,337 +6.4% | $12,405 |
| 2011 | $3,136 +18.5% | $12,405 |
| 2010 | $2,645 +13.2% | $12,405 -21.5% |
| 2009 | $2,336 +6.3% | $15,793 -7% |
| 2008 | $2,197 +4.1% | $16,982 |
| 2007 | $2,110 -7.5% | $16,982 +26.5% |
| 2006 | $2,280 +8.6% | $13,423 |
| 2005 | $2,100 +3.7% | $13,423 |
| 2004 | $2,025 -2.6% | $13,423 +20% |
| 2003 | $2,079 +4.5% | $11,189 |
| 2002 | $1,990 +26.4% | $11,189 |
| 2001 | $1,574 +1.4% | $11,189 +24.4% |
| 2000 | $1,552 +2.8% | $8,991 |
| 1999 | $1,510 | $8,991 |
Find assessor info on the county website
Monthly payment
Est. payment
Payment breakdown
Explore the cost of this home by adjusting the details. Changes won't be saved.Climate risks
Neighborhood: 60056
Nearby schools
Schools provided by the listing agent
- Elementary: Dwight D Eisenhower Elementary S
- Middle: Macarthur Middle School
- High: John Hersey High School
- District: 23
Source: MRED as distributed by MLS GRID. This data may not be complete. We recommend contacting the local school district to confirm school assignments for this home.

- $245,6002 bd2 ba1k sqft1400 N Elmhurst Rd APT 101, Mount Prospect, IL 60056Off Market
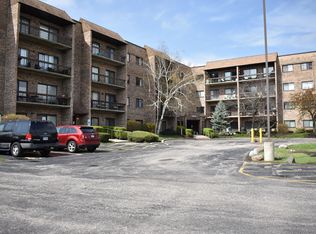
- $249,5002 bd-- ba84k sqft1400 N Elmhurst Rd APT 102, Mount Prospect, IL 60056Off Market
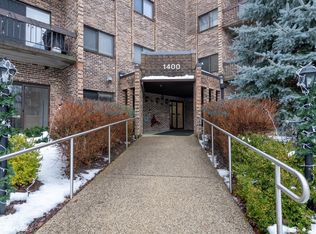
- $155,0001 bd1 ba-- sqft1400 N Elmhurst Rd APT 103, Mount Prospect, IL 60056Sold
- $250,0002 bd-- ba84k sqft1400 N Elmhurst Rd APT 105, Mount Prospect, IL 60056Off Market
Similar homes
- $325,0002 bd2 ba1.4k sqft1005 Butternut Ln APT C, Mount Prospect, IL 60056New
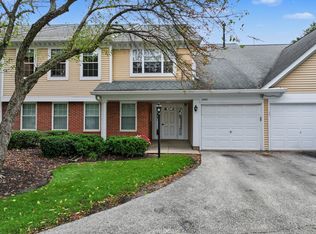 MLS ID #12769342, Mark Veit, Advantage Realty Group. MRED as distributed by MLS GRID
 - $339,5002 bd2 ba1.4k sqft1012 Butternut Ln APT D, Mount Prospect, IL 60056New
 MLS ID #12763235, Mark Kloss, @properties Christie's International Real Estate. MRED as distributed by MLS GRID
 - $282,0002 bd2 ba1.1k sqft502 W Huntington Commons Rd APT 438, Mount Prospect, IL 60056Active
 MLS ID #12759904, Angel Angelov, Runway Realty Inc. MRED as distributed by MLS GRID
 - $275,0002 bd2 ba1.1k sqft1430 Sandstone Dr APT 115, Wheeling, IL 60090New
 MLS ID #12667410, Marco Amidei, RE/MAX Suburban. MRED as distributed by MLS GRID
