LOCATION! LOCATION! LOCATION! Great value in this spacious first-floor unit featuring an oversized 38'x18' private terrace overlook a peaceful, park -like setting. The entire apartment features beautiful hardwood oak flooring, recessed lighting and open floor plan. The spacious primary bedroom includes a walk-in closet. Enjoy the convenience of an in-unit washer and dryer, indoor two-car garage, private storage locker. Community pool and clubhouse. Excellent location close to shopping, public transportation. Walk or drive to everything you need! Estate Sale- Don't miss this opportunity! sale
New
$289,900
400 E Dundee Rd APT 105C, Buffalo Grove, IL 60089
2beds
1,248sqft
Condominium, Single Family Residence
Built in 1989
-- sqft lot
$-- Zestimate®
$232/sqft
$509/mo HOA
What's special
Recessed lightingSpacious primary bedroomIn-unit washer and dryerOpen floor planIndoor two-car garageCommunity pool and clubhouseBeautiful hardwood oak flooring
- 2 days
- 132
- 5
Zillow last checked:
Listing updated:
Listed by:
Galina Iklov (847)215-5555,
Realta Real Estate
Source: MRED as distributed by MLS GRID,MLS#: 12782064
Facts & features
Interior
Bedrooms & bathrooms
- Bedrooms: 2
- Bathrooms: 2
- Full bathrooms: 2
Rooms
- Room types: No additional rooms
Primary bedroom
- Features: Flooring (Hardwood), Window Treatments (Blinds), Bathroom (Full)
- Level: Main
- Area: 204 Square Feet
- Dimensions: 17X12
Bedroom 2
- Features: Flooring (Hardwood), Window Treatments (Blinds)
- Level: Main
- Area: 132 Square Feet
- Dimensions: 12X11
Dining room
- Features: Flooring (Hardwood)
- Level: Main
- Area: 110 Square Feet
- Dimensions: 11X10
Kitchen
- Features: Kitchen (Eating Area-Table Space), Flooring (Ceramic Tile)
- Level: Main
- Area: 110 Square Feet
- Dimensions: 11X10
Laundry
- Features: Flooring (Other)
- Level: Main
- Area: 20 Square Feet
- Dimensions: 5X4
Living room
- Features: Flooring (Hardwood)
- Level: Main
- Area: 280 Square Feet
- Dimensions: 20X14
Heating
- Natural Gas, Forced Air
Cooling
- Central Air
Appliances
- Included: Range, Microwave, Dishwasher, Refrigerator, Washer, Dryer
- Laundry: Washer Hookup, In Unit
Features
- Elevator, Storage, Walk-In Closet(s)
- Flooring: Hardwood
- Windows: Window Treatments, Drapes
- Basement: None
Interior area
- Total structure area: 0
- Total interior livable area: 1,248 sqft
Property
Parking
- Total spaces: 2
- Parking features: Yes, Garage Owned, Attached, Garage
- Attached garage spaces: 2
Accessibility
- Accessibility features: No Disability Access
Lot
- Features: Common Grounds
Details
- Parcel number: 03044000351003
- Special conditions: Exceptions-Call List Office
- Other equipment: Ceiling Fan(s)
Construction
Type & style
- Home type: Condo
- Property subtype: Condominium, Single Family Residence
Materials
- Brick
Condition
- New construction: No
- Year built: 1989
Details
- Builder model: CONDO
Utilities & green energy
- Electric: Circuit Breakers
- Sewer: Public Sewer
- Water: Public
Community & HOA
Community
- Subdivision: Grove Terrace
HOA
- Has HOA: Yes
- Amenities included: Elevator in Residence, Exercise Room, Storage, Pool
- Services included: Water, Insurance, Clubhouse, Pool, Exterior Maintenance, Lawn Care, Scavenger, Snow Removal
- HOA fee: $509 monthly
Location
- Region: Buffalo Grove
Financial & listing details
- Price per square foot: $232/sqft
- Tax assessed value: $144,860
- Annual tax amount: $2,768
- Date on market: 10/9/2026
- Ownership: Condo
Estimated market value
Not available
Estimated sales range
Not available
Not available
Price history
| Date | Event | Price |
|---|---|---|
| 10/9/2026 | Listed for sale | $289,900+39.4%$232/sqft |
Source:  MRED as distributed by MLS GRID #12782064 Report a problem MRED as distributed by MLS GRID #12782064 Report a problem | ||
| 12/11/2007 | Sold | $208,000-3.7%$167/sqft |
Source: MRED as distributed by MLS GRID #06550230 Report a problem | ||
| 2/19/2003 | Sold | $216,000$173/sqft |
Source: Public Record Report a problem | ||
Public tax history
| Year | Property taxes | Tax assessment |
|---|---|---|
| 2024 | $2,888 +4.3% | $14,486 +0% |
| 2023 | $2,768 +6.8% | $14,485 |
| 2022 | $2,593 +434.5% | $14,485 +35.9% |
| 2021 | $485 +10.2% | $10,657 |
| 2020 | $440 +0.2% | $10,657 -10.6% |
| 2019 | $439 -60.6% | $11,926 +18.7% |
| 2018 | $1,113 +136.1% | $10,046 |
| 2017 | $472 -59% | $10,046 |
| 2016 | $1,150 -11.7% | $10,046 +21.2% |
| 2015 | $1,302 +3.8% | $8,287 |
| 2014 | $1,255 +109.4% | $8,287 |
| 2013 | $599 -61.1% | $8,287 -23.9% |
| 2012 | $1,542 -1.9% | $10,894 |
| 2011 | $1,571 +13.3% | $10,894 |
| 2010 | $1,387 +12.9% | $10,894 -31.9% |
| 2009 | $1,228 -59.5% | $15,998 -7% |
| 2008 | $3,031 +8% | $17,202 -9.4% |
| 2007 | $2,807 -10.8% | $18,986 +9.7% |
| 2006 | $3,146 +8.9% | $17,315 |
| 2005 | $2,891 +6% | $17,315 |
| 2004 | $2,728 +7.2% | $17,315 +17.9% |
| 2003 | $2,544 +6.2% | $14,688 |
| 2002 | $2,395 +16.1% | $14,688 |
| 2001 | $2,063 +1.4% | $14,688 +8.8% |
| 2000 | $2,035 +0% | $13,497 |
| 1999 | $2,035 | $13,497 |
Find assessor info on the county website
Monthly payment
Est. payment
Payment breakdown
Explore the cost of this home by adjusting the details. Changes won't be saved.Climate risks
Neighborhood: 60089
Nearby schools
Schools provided by the listing agent
- District: 21
Source: MRED as distributed by MLS GRID. This data may not be complete. We recommend contacting the local school district to confirm school assignments for this home.
- $300,8003 bd2 ba1.6k sqft400 E Dundee Rd APT 103, Buffalo Grove, IL 60089Off Market

- $282,6002 bd-- ba57k sqft400 E Dundee Rd APT 104, Buffalo Grove, IL 60089Off Market
- $326,6002 bd-- ba57k sqft400 E Dundee Rd #107, Buffalo Grove, IL 60089Off Market
- $275,9002 bd-- ba57k sqft400 E Dundee Rd APT 108, Buffalo Grove, IL 60089Off Market
Similar homes
- $289,9002 bd2 ba1.1k sqft1006 Brentwood Cir, Buffalo Grove, IL 60089New
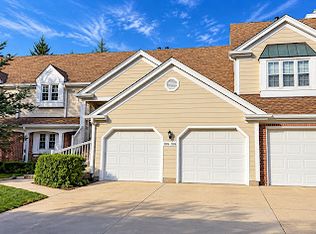 MLS ID #12773431, Anastasia Bodea, Metropolitan Realty & Development Corp. MRED as distributed by MLS GRID
 - $325,0002 bd2 ba1.1k sqft860 Weidner Rd APT 406, Buffalo Grove, IL 60089New
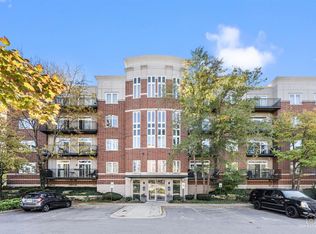 MLS ID #12765474, Sherri Esenberg, Berkshire Hathaway HomeServices Starck Real Estate. MRED as distributed by MLS GRID
 - $350,0002 bd2 ba1.8k sqft350 E Dundee Rd APT 110, Buffalo Grove, IL 60089Active
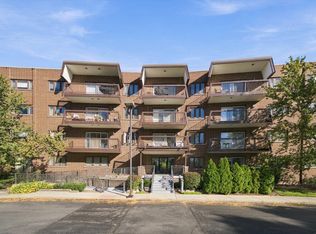 MLS ID #12778347, Beata Nowak, ABR,BPOR, Exit Realty Redefined. MRED as distributed by MLS GRID
 - $359,0002 bd2 ba1.8k sqft350 E Dundee Rd APT 301, Buffalo Grove, IL 60089Active
 MLS ID #12776105, Billy Kim, Williams Realty Group. MRED as distributed by MLS GRID
