Welcome to this completely remodeled sun filled two bedrooms, 2 full bathrooms corner condo, top- second floor. This unit was just rehabbed from drywall, ceilings, floors, all new systems including top HVAC system, brand new electrical system/panel, vinyl and ceramic floors. Brand new SS appliances, quartz countertops, celling fans and recessed lights, new bathroom vanities, floors and walls. This unit offers huge living/dining room combo leading to private large balcony with new patio door overlooking beautiful courtyard, primary bedroom offers walk in closet and ceiling fan. Second bedroom has two new windows and ceiling fan. You won't need to do anything except for moving in or renting it out. There are two parking spaces, one is assigned and one is unassigned. Right of the parking is a beautiful park with walking path, children's playground, different sports fields. Subdivision has pool. Laundry and additional storage room -1st floor.
Active
$234,900
1135 Pleasant Run Dr APT 708, Wheeling, IL 60090
2beds
1,000sqft
Condominium, Single Family Residence
Built in 1978
-- sqft lot
$-- Zestimate®
$235/sqft
$367/mo HOA
What's special
Private large balconyNew bathroom vanitiesRecessed lightsCorner condoSun filledCompletely remodeledQuartz countertops
- 26 days
- 423
- 36
Zillow last checked:
Listing updated:
Listed by:
Inna Ortenberg 847-423-6644,
Realty Advisors Elite LLC
Source: MRED as distributed by MLS GRID,MLS#: 12782496
Facts & features
Interior
Bedrooms & bathrooms
- Bedrooms: 2
- Bathrooms: 2
- Full bathrooms: 2
Rooms
- Room types: Walk In Closet
Primary bedroom
- Features: Flooring (Wood Laminate), Window Treatments (Display Window(s)), Bathroom (Full)
- Level: Second
- Area: 182 Square Feet
- Dimensions: 14X13
Bedroom 2
- Features: Flooring (Wood Laminate), Window Treatments (Display Window(s), Screens)
- Level: Second
- Area: 144 Square Feet
- Dimensions: 12X12
Dining room
- Features: Flooring (Wood Laminate)
- Level: Second
- Area: 130 Square Feet
- Dimensions: 13X10
Kitchen
- Features: Flooring (Wood Laminate)
- Level: Second
- Area: 144 Square Feet
- Dimensions: 12X12
Living room
- Features: Flooring (Wood Laminate), Window Treatments (Screens)
- Level: Second
- Area: 221 Square Feet
- Dimensions: 17X13
Walk in closet
- Features: Flooring (Wood Laminate)
- Level: Second
- Area: 32 Square Feet
- Dimensions: 8X4
Heating
- Electric
Cooling
- Central Air
Appliances
- Laundry: Common Area
Features
- Storage, Walk-In Closet(s), Dining Combo, Granite Counters
- Flooring: Laminate
- Basement: None
Interior area
- Total structure area: 0
- Total interior livable area: 1,000 sqft
Property
Parking
- Total spaces: 2
- Parking features: Assigned, Unassigned, Yes, Other
Accessibility
- Accessibility features: No Disability Access
Lot
- Features: Common Grounds
Details
- Parcel number: 03152000151095
- Special conditions: None
- Other equipment: Ceiling Fan(s)
Construction
Type & style
- Home type: Condo
- Property subtype: Condominium, Single Family Residence
Materials
- Brick
Condition
- New construction: No
- Year built: 1978
- Major remodel year: 2026
Utilities & green energy
- Sewer: Public Sewer
- Water: Public
Community & HOA
Community
- Security: Carbon Monoxide Detector(s)
- Subdivision: Pleasant Run
HOA
- Has HOA: Yes
- Services included: Water, Parking, Insurance, Pool, Exterior Maintenance, Lawn Care, Scavenger, Snow Removal
- HOA fee: $367 monthly
Location
- Region: Wheeling
Financial & listing details
- Price per square foot: $235/sqft
- Tax assessed value: $120,930
- Annual tax amount: $4,178
- Date on market: 10/11/2026
- Ownership: Condo
Estimated market value
Not available
Estimated sales range
Not available
Not available
Price history
| Date | Event | Price |
|---|---|---|
| 2/14/2018 | Sold | $100,500+0.6%$101/sqft |
Source:  MRED as distributed by MLS GRID #09840002 Report a problem | ||
| 1/25/2018 | Pending sale | $99,900$100/sqft |
Source: Baird & Warner #09840002 Report a problem | ||
| 1/24/2018 | Listed for sale | $99,900$100/sqft |
Source: Baird & Warner #09840002 Report a problem | ||
Public tax history
| Year | Property taxes | Tax assessment |
|---|---|---|
| 2024 | $3,710 +3.3% | $12,093 +0% |
| 2023 | $3,592 +4.5% | $12,092 |
| 2022 | $3,437 +49.9% | $12,092 +74.6% |
| 2021 | $2,293 +2.8% | $6,926 |
| 2020 | $2,230 +0.1% | $6,926 -10.2% |
| 2019 | $2,228 +3.6% | $7,709 +13.5% |
| 2018 | $2,150 +857.7% | $6,795 |
| 2017 | $225 -88.6% | $6,795 |
| 2016 | $1,971 +23.4% | $6,795 +34.4% |
| 2015 | $1,598 +695.8% | $5,055 |
| 2014 | $201 +23.1% | $5,055 |
| 2013 | $163 -41.8% | $5,055 -5.3% |
| 2012 | $280 -67.4% | $5,340 -22% |
| 2011 | $860 -58.8% | $6,846 -20% |
| 2010 | $2,089 +65.7% | $8,558 -31.9% |
| 2009 | $1,261 +8.5% | $12,563 -7% |
| 2008 | $1,161 +3.3% | $13,508 -4.2% |
| 2007 | $1,124 -7% | $14,103 +19.2% |
| 2006 | $1,209 -11.3% | $11,833 |
| 2005 | $1,362 +3.8% | $11,833 |
| 2004 | $1,313 -2.2% | $11,833 +46% |
| 2003 | $1,342 +3.8% | $8,106 |
| 2002 | $1,292 +9.9% | $8,106 |
| 2001 | $1,176 +1.3% | $8,106 +10.2% |
| 2000 | $1,161 +4% | $7,358 |
| 1999 | $1,116 | $7,358 |
Find assessor info on the county website
Monthly payment
Est. payment
Payment breakdown
Explore the cost of this home by adjusting the details. Changes won't be saved.Climate risks
Neighborhood: 60090
Nearby schools
Schools provided by the listing agent
- Elementary: Betsy Ross Elementary School
- Middle: Macarthur Middle School
- High: Wheeling High School
- District: 23
Source: MRED as distributed by MLS GRID. This data may not be complete. We recommend contacting the local school district to confirm school assignments for this home.
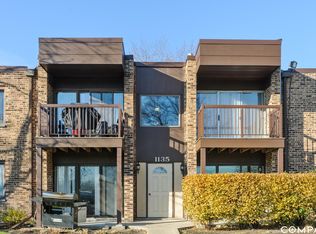
- $194,4002 bd2 ba1.1k sqft1135 Pleasant Run Dr APT 704, Wheeling, IL 60090Off Market
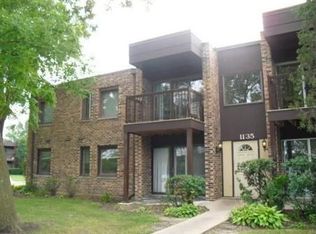
- $192,1002 bd2 ba1k sqft1135 Pleasant Run Dr APT 705, Wheeling, IL 60090Off Market
- $191,2002 bd1 ba1.2k sqft1135 Pleasant Run Dr APT 710, Wheeling, IL 60090Off Market

- $190,2002 bd2 ba1k sqft1135 Pleasant Run Dr APT 712, Wheeling, IL 60090Off Market
Similar homes
- $235,0002 bd2 ba1.1k sqft1430 Sandstone Dr APT 316, Wheeling, IL 60090Active
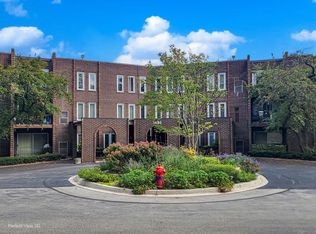 MLS ID #12765122, Rick Middleton, RE/MAX Suburban. MRED as distributed by MLS GRID
- $248,9002 bd2 ba1k sqft540 Wynn Ct #540, Wheeling, IL 60090Active
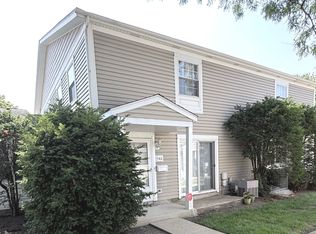 MLS ID #12752284, Janakiram Muddam, Vernon Realty Inc.. MRED as distributed by MLS GRID
- $299,0002 bd2 ba1.2k sqft1536 Springview Ct APT D2, Wheeling, IL 60090New
 MLS ID #12802031, Tetiana Stadnyk, Stella Premier Realty. MRED as distributed by MLS GRID
- $--2 bd1 ba1k sqft1166 Middlebury Ln APT C1, Wheeling, IL 60090Auction
 Auction.com 2
