
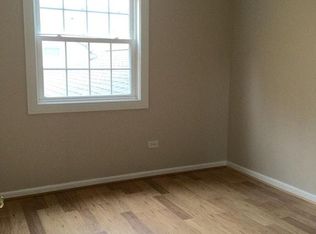
Enjoy the privacy and convenience of ranch-style living in this ground-level condo with a separate entrance and no neighbors above! Offering the feel of a single-family home at a more affordable price, this residence features a light and bright eat-in kitchen, three bedrooms, all appliances, and garage. With a functional floor plan and plenty of potential, this home presents a wonderful opportunity for buyers looking to update and personalize a space to suit their own style. Bring your decorating ideas and make this home your own!
$205,000
678 Cleo Ct, Wheeling, IL 60090
3beds
1,000sqft
Townhouse, Condominium, Single Family Residence
Built in 1971
-- sqft lot
$-- Zestimate®
$205/sqft
$232/mo HOA
What's special
Separate entranceFunctional floor planAll appliancesThree bedrooms
- --
- 203
- views
- 27
- saves
Zillow last checked:
Listing updated:
Listed by:
Cyndy Hass 847-707-2224,
@properties Christie's International Real Estate
Source: MRED as distributed by MLS GRID,MLS#: 12801052
Facts & features
Interior
Bedrooms & bathrooms
- Bedrooms: 3
- Bathrooms: 1
- Full bathrooms: 1
Rooms
- Room types: No additional rooms
Primary bedroom
- Level: Main
- Area: 169 Square Feet
- Dimensions: 13X13
Bedroom 2
- Level: Main
- Area: 99 Square Feet
- Dimensions: 11X9
Bedroom 3
- Level: Main
- Area: 99 Square Feet
- Dimensions: 11X9
Kitchen
- Level: Main
- Area: 132 Square Feet
- Dimensions: 12X11
Living room
- Level: Main
- Area: 195 Square Feet
- Dimensions: 15X13
Heating
- Has Heating (Unspecified Type)
Cooling
- Central Air
Appliances
- Laundry: In Unit
Features
- Basement: None
Interior area
- Total structure area: 1,000
- Total interior livable area: 1,000 sqft
Video & virtual tour
Property
Parking
- Total spaces: 2
- Parking features: Asphalt, Garage Door Opener, Yes, Garage Owned, Attached, Driveway, Owned, Garage
- Attached garage spaces: 1
- Has uncovered spaces: Yes
Accessibility
- Accessibility features: No Disability Access
Details
- Parcel number: 03042040761001
- Special conditions: None
- Other equipment: Ceiling Fan(s)
Construction
Type & style
- Home type: Townhouse
- Property subtype: Townhouse, Condominium, Single Family Residence
Materials
- Vinyl Siding
- Foundation: Concrete Perimeter
- Roof: Asphalt
Condition
- New construction: No
- Year built: 1971
Details
- Builder model: RANCH
Utilities & green energy
- Electric: Circuit Breakers
- Sewer: Public Sewer
- Water: Lake Michigan
Community & HOA
Community
- Subdivision: Cedar Run
HOA
- Has HOA: Yes
- Amenities included: Pool
- Services included: Insurance, Pool, Exterior Maintenance, Lawn Care, Snow Removal
- HOA fee: $232 monthly
Location
- Region: Wheeling
Financial & listing details
- Price per square foot: $205/sqft
- Tax assessed value: $159,950
- Annual tax amount: $6,211
- Date on market: 11/4/2026
- Ownership: Condo
Estimated market value
Not available
Estimated sales range
Not available
Not available
Price history
| Date | Event | Price |
|---|---|---|
| 9/8/2021 | Listing removed | -- |
Source:  RE/MAX International Report a problem | ||
| 9/1/2021 | Listed for rent | $1,650$2/sqft |
Source: RE/MAX International #11205375 Report a problem | ||
Public tax history
| Year | Property taxes | Tax assessment |
|---|---|---|
| 2024 | $5,550 +30.6% | $15,995 +0% |
| 2023 | $4,249 +5.7% | $15,993 |
| 2022 | $4,018 +49.2% | $15,993 +50.9% |
| 2021 | $2,693 -0.4% | $10,599 |
| 2020 | $2,705 -2.1% | $10,599 -10.6% |
| 2019 | $2,763 +69.7% | $11,861 +50.2% |
| 2018 | $1,628 +0.7% | $7,897 |
| 2017 | $1,617 -10.3% | $7,897 |
| 2016 | $1,802 -50.3% | $7,897 -38.3% |
| 2015 | $3,627 +2% | $12,803 |
| 2014 | $3,557 +9% | $12,803 |
| 2013 | $3,265 -0.8% | $12,803 -5.3% |
| 2012 | $3,291 +2.2% | $13,514 |
| 2011 | $3,219 +21.5% | $13,514 |
| 2010 | $2,650 +15.3% | $13,514 -10.3% |
| 2009 | $2,298 -34.8% | $15,071 -7% |
| 2008 | $3,524 +86.9% | $16,205 |
| 2007 | $1,885 -3.8% | $16,205 +19% |
| 2006 | $1,959 +9.2% | $13,616 |
| 2005 | $1,793 +6.5% | $13,616 |
| 2004 | $1,684 -1.9% | $13,616 +39% |
| 2003 | $1,717 +5.5% | $9,795 |
| 2002 | $1,627 +13.3% | $9,795 |
| 2001 | $1,436 -20.8% | $9,795 +6.3% |
| 2000 | $1,812 +31.8% | $9,217 |
| 1999 | $1,375 | $9,217 |
Find assessor info on the county website
Monthly payment
Est. payment
Payment breakdown
Explore the cost of this home by adjusting the details. Changes won't be saved.Climate risks
Neighborhood: 60090
Nearby schools
Schools provided by the listing agent
- Elementary: Joyce Kilmer Elementary School
- Middle: Cooper Middle School
- High: Buffalo Grove High School
- District: 21
Source: MRED as distributed by MLS GRID. This data may not be complete. We recommend contacting the local school district to confirm school assignments for this home.
Similar homes
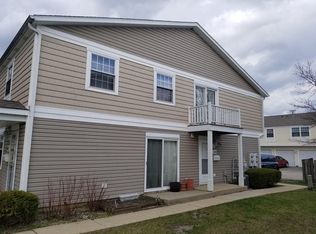
- $229,7882 bd2 ba850 sqft1307 Fall Ct, Wheeling, IL 60090Active
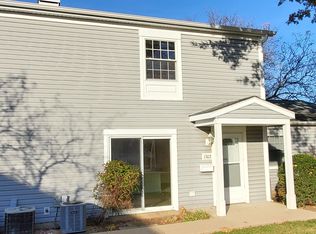 MLS ID #12778188, Pablo J Ayala, RE/MAX Suburban. MRED as distributed by MLS GRID
- $248,9002 bd2 ba1k sqft540 Wynn Ct #540, Wheeling, IL 60090Active
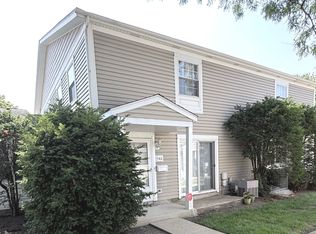 MLS ID #12752284, Janakiram Muddam, Vernon Realty Inc.. MRED as distributed by MLS GRID
- $--2 bd1 ba1k sqft1166 Middlebury Ln APT C1, Wheeling, IL 60090Auction
 Auction.com 2
- $265,0003 bd1 ba1.2k sqft1245 Elder Ct #1245, Wheeling, IL 60090Active
 MLS ID #12754728, RoxAnne Abbamonte, CSC, HomeSmart Connect LLC. MRED as distributed by MLS GRID
