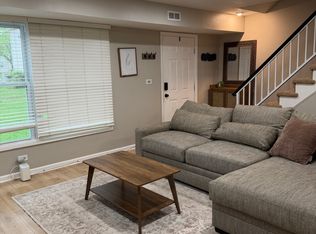
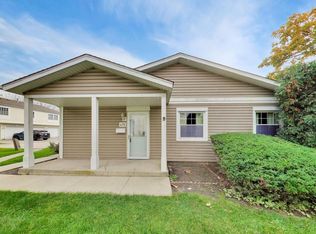
1186 E Azalea Ln is a two-story Palatine townhome with an attached one-car garage and bright, refreshed interiors. The kitchen features white cabinetry, ample counter space, and durable flooring that connects to the dining and living areas. Large windows bring natural light into the main rooms, while the primary bedroom offers comfortable proportions, hardwood-style flooring, and useful closet storage. Additional bedrooms provide flexible space for furnishings, and the bathrooms include clean tile surrounds and practical vanity areas. Dedicated laundry space and an attached garage add everyday function. A landscaped entry walkway and low-maintenance outdoor setting complete the home.
Active
$205,000
1186 E Azalea Ln, Palatine, IL 60074
2beds
868sqft
Townhouse, Single Family Residence
Built in 1970
-- sqft lot
$-- Zestimate®
$236/sqft
$-- HOA
What's special
- 19 days
- 929
- 66
Zillow last checked:
Listing updated:
Listed by:
Lisa Soltesz il-broker@opendoor.com,
Opendoor Brokerage, LLC
Source: MRED as distributed by MLS GRID,MLS#: 12787795
Facts & features
Interior
Bedrooms & bathrooms
- Bedrooms: 2
- Bathrooms: 1
- Full bathrooms: 1
Rooms
- Room types: No additional rooms
Primary bedroom
- Area: 176 Square Feet
- Dimensions: 16X11
Bedroom 2
- Area: 100 Square Feet
- Dimensions: 10X10
Kitchen
- Area: 143 Square Feet
- Dimensions: 13X11
Heating
- Forced Air
Cooling
- Central Air
Features
- Basement: None
Interior area
- Total structure area: 0
- Total interior livable area: 868 sqft
Property
Parking
- Total spaces: 1
- Parking features: Asphalt, Garage, Yes, Garage Owned, Attached
- Attached garage spaces: 1
Accessibility
- Accessibility features: No Disability Access
Lot
- Features: Mature Trees
Details
- Additional structures: Other
- Parcel number: 02011020531022
- Special conditions: Standard
- Other equipment: Fan-Attic Exhaust, Fan-Whole House, Air Purifier
Construction
Type & style
- Home type: Townhouse
- Property subtype: Townhouse, Single Family Residence
Materials
- Vinyl Siding, Frame
- Foundation: Stone
- Roof: Asphalt
Condition
- New construction: No
- Year built: 1970
Utilities & green energy
- Sewer: Storm Sewer
- Water: Public
Community & HOA
Community
- Subdivision: Heritage Manor
HOA
- Services included: None
Location
- Region: Palatine
Financial & listing details
- Price per square foot: $236/sqft
- Annual tax amount: $4,138
- Date on market: 10/17/2026
- Ownership: Condo
Estimated market value
Not available
Estimated sales range
Not available
Not available
Price history
| Date | Event | Price |
|---|---|---|
| 10/17/2026 | Listed for sale | $205,000+272.7%$236/sqft |
Source:  MRED as distributed by MLS GRID #12787795 Report a problem | ||
| 3/11/2022 | Listing removed | -- |
Source: Zillow Rental Manager Report a problem | ||
| 2/8/2022 | Listed for rent | $1,350+3.8%$2/sqft |
Source: Zillow Rental Manager Report a problem | ||
| 3/15/2021 | Listing removed | -- |
Source: Zillow Rental Manager Report a problem | ||
| 2/20/2021 | Listed for rent | $1,300$1/sqft |
Source: Zillow Rental Manager Report a problem | ||
| 3/30/2010 | Sold | $55,000$63/sqft |
Source: MRED as distributed by MLS GRID #07334465 Report a problem | ||
Public tax history
Tax history is unavailable.
Monthly payment
Est. payment
Payment breakdown
Explore the cost of this home by adjusting the details. Changes won't be saved.Climate risks
Neighborhood: 60074
Nearby schools
Schools provided by the listing agent
- Elementary: Virginia Lake Elementary School
- Middle: Walter R Sundling Middle School
- High: Palatine High School
- District: 15
Source: MRED as distributed by MLS GRID. This data may not be complete. We recommend contacting the local school district to confirm school assignments for this home.
- $272,2003 bd2 ba-- sqft1193 E Azalea Ln APT B, Palatine, IL 60074Off Market

- $240,5002 bd-- ba672k sqft1186 E Azalea Ln APT A, Palatine, IL 60074Off Market
- $232,6002 bd1 ba672k sqft1186 E Azalea Ln APT B, Palatine, IL 60074Off Market
- $210,0002 bd1 ba800 sqft1186 E Azalea Ln APT C, Palatine, IL 60074Sold

Similar homes
- $195,0001 bd1 ba850 sqft1293 Wyndham Dr APT 108, Palatine, IL 60074For Sale By Owner

- $215,0002 bd2 ba1.1k sqft2000 Bayside Dr Unit 110, Palatine, IL 60074New
 MLS ID #12801019, Rudy Gandy, Premier Agent Network Illinois LLC. MRED as distributed by MLS GRID
- $237,0002 bd1 ba900 sqft1186 E Azalea Ln #20C, Palatine, IL 60074Active
 MLS ID #12753146, Patricia Schulz, Relocate Chicago Real Estate. MRED as distributed by MLS GRID
- $205,0003 bd1 ba1k sqft678 Cleo Ct, Wheeling, IL 60090New
 MLS ID #12801052, Cyndy Hass, @properties Christie's International Real Estate. MRED as distributed by MLS GRID
