Step into comfort with this beautiful 2-bedroom, 2-bathroom condo with in unit laundry, featuring stainless steel appliances including brand new stove and dishwasher. The 2 bedrooms and living room feature carpeting while the kitchen offers easy care flooring. Both bathrooms feature newer vanities for refreshed look. Enjoy relaxing on the patio with beautiful views of the community pool and courtyard, a wonderful combination of comfort, convenience, and appealing views! Prime Location: - Close to major highways, the Metra station, schools, and shopping. Don't miss out on this opportunity to own a stunning home with exceptional amenities and a prime location. Schedule your viewing today!
Active
$242,000
432 N Wilke Rd Unit 106, Palatine, IL 60074
2beds
1,200sqft
Condominium, Single Family Residence
Built in 1970
-- sqft lot
$-- Zestimate®
$202/sqft
$509/mo HOA
What's special
In unit laundryStainless steel appliances
- 4 days
- 163
- 18
Zillow last checked:
Listing updated:
Listed by:
Carrie Mahoney 872-202-0775,
Interstate Properties Group, I
Source: MRED as distributed by MLS GRID,MLS#: 12794687
Facts & features
Interior
Bedrooms & bathrooms
- Bedrooms: 2
- Bathrooms: 2
- Full bathrooms: 2
Rooms
- Room types: Storage
Primary bedroom
- Features: Flooring (Wood Laminate), Bathroom (Full)
- Level: Main
- Area: 195 Square Feet
- Dimensions: 15X13
Bedroom 2
- Features: Flooring (Wood Laminate)
- Level: Main
- Area: 143 Square Feet
- Dimensions: 13X11
Dining room
- Features: Flooring (Wood Laminate)
- Level: Main
- Area: 81 Square Feet
- Dimensions: 9X9
Kitchen
- Features: Kitchen (Granite Counters, Updated Kitchen), Flooring (Wood Laminate)
- Level: Main
- Area: 80 Square Feet
- Dimensions: 10X8
Laundry
- Level: Main
- Area: 9 Square Feet
- Dimensions: 3X3
Living room
- Features: Flooring (Wood Laminate)
- Level: Main
- Area: 266 Square Feet
- Dimensions: 19X14
Storage
- Features: Flooring (Wood Laminate)
- Level: Main
- Area: 24 Square Feet
- Dimensions: 4X6
Heating
- Steam
Cooling
- Wall Unit(s)
Appliances
- Included: Range, Microwave, Dishwasher, Refrigerator, Washer, Dryer, Stainless Steel Appliance(s)
- Laundry: In Unit, Laundry Closet
Features
- Basement: None
Interior area
- Total structure area: 0
- Total interior livable area: 1,200 sqft
Property
Parking
- Total spaces: 2
- Parking features: Unassigned, Yes, Other
Accessibility
- Accessibility features: No Disability Access
Features
- Patio & porch: Patio
Details
- Parcel number: 02132020051042
- Special conditions: None
Construction
Type & style
- Home type: Condo
- Property subtype: Condominium, Single Family Residence
Materials
- Brick
Condition
- New construction: No
- Year built: 1970
- Major remodel year: 2006
Utilities & green energy
- Sewer: Public Sewer
- Water: Lake Michigan
Community & HOA
Community
- Subdivision: Lake Louise
HOA
- Has HOA: Yes
- Amenities included: Exercise Room, Park, Pool
- Services included: Heat, Water, Gas, Parking, Insurance, Pool, Exterior Maintenance, Lawn Care, Scavenger, Snow Removal
- HOA fee: $509 monthly
Location
- Region: Palatine
Financial & listing details
- Price per square foot: $202/sqft
- Tax assessed value: $141,910
- Annual tax amount: $4,884
- Date on market: 10/29/2026
- Ownership: Condo
Estimated market value
Not available
Estimated sales range
Not available
Not available
Price history
| Date | Event | Price |
|---|---|---|
| 10/29/2026 | Listed for sale | $242,000+54.1%$202/sqft |
Source:  MRED as distributed by MLS GRID #12794687 Report a problem | ||
| 6/11/2021 | Sold | $157,000-1.8%$131/sqft |
Source: MRED as distributed by MLS GRID #10891401 Report a problem | ||
| 5/11/2021 | Contingent | $159,900$133/sqft |
Source: MRED as distributed by MLS GRID #10891401 Report a problem | ||
| 10/8/2020 | Listed for sale | $159,900-3.7%$133/sqft |
Source: Baird & Warner #10891401 Report a problem | ||
| 12/30/2005 | Sold | $166,000$138/sqft |
Source: Public Record Report a problem | ||
Public tax history
| Year | Property taxes | Tax assessment |
|---|---|---|
| 2024 | -- | $14,191 +0% |
| 2023 | $4,201 +3.4% | $14,190 |
| 2022 | $4,064 +56.4% | $14,190 +25.2% |
| 2021 | $2,598 -1.3% | $11,331 |
| 2020 | $2,633 -0.6% | $11,331 -10.5% |
| 2019 | $2,647 +109.2% | $12,660 +68.6% |
| 2018 | $1,266 +0.4% | $7,508 |
| 2017 | $1,260 -11.3% | $7,508 |
| 2016 | $1,421 +0.2% | $7,508 +3.7% |
| 2015 | $1,419 +0% | $7,240 |
| 2014 | $1,418 +4% | $7,240 |
| 2013 | $1,364 -29.3% | $7,240 -25.3% |
| 2012 | $1,929 -1.9% | $9,689 |
| 2011 | $1,966 -1.3% | $9,689 |
| 2010 | $1,991 -36.5% | $9,689 -37% |
| 2009 | $3,135 +5.2% | $15,390 -5% |
| 2008 | $2,982 +1.4% | $16,200 |
| 2007 | $2,940 -23.4% | $16,200 -7.5% |
| 2006 | $3,836 | $17,514 |
Find assessor info on the county website
Monthly payment
Est. payment
Payment breakdown
Explore the cost of this home by adjusting the details. Changes won't be saved.Climate risks
Neighborhood: 60074
Nearby schools
Schools provided by the listing agent
- Elementary: Lake Louise Elementary School
- Middle: Winston Campus Middle School
- High: Palatine High School
- District: 15
Source: MRED as distributed by MLS GRID. This data may not be complete. We recommend contacting the local school district to confirm school assignments for this home.
- $230,4002 bd2 ba26k sqft432 N Wilke Rd APT 203, Palatine, IL 60074Off Market
- $226,9002 bd2 ba1k sqft432 N Wilke Rd APT 101, Palatine, IL 60074Off Market
- $209,1001 bd-- ba26k sqft432 N Wilke Rd APT 104, Palatine, IL 60074Off Market
- $183,3001 bd1 ba26k sqft432 N Wilke Rd APT 204, Palatine, IL 60074Off Market
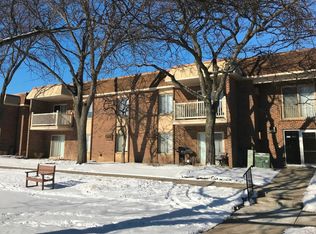
Similar homes
- $275,0002 bd2 ba1.2k sqft35 S Baybrook Dr Unit 114, Palatine, IL 60074New
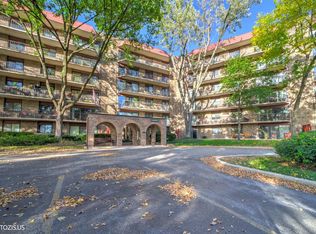 MLS ID #12799530, Volodymyr Yakubiv, Core Realty & Investments, Inc. MRED as distributed by MLS GRID
- $220,0002 bd2 ba1.2k sqft111 S Baybrook Dr Unit 504, Palatine, IL 60074New
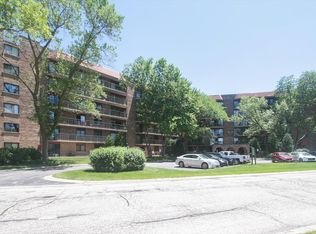 MLS ID #12785610, Dawn Sullivan, Westport Enterprises LLC. MRED as distributed by MLS GRID
- $237,0002 bd1 ba900 sqft1186 E Azalea Ln #20C, Palatine, IL 60074Re-activated
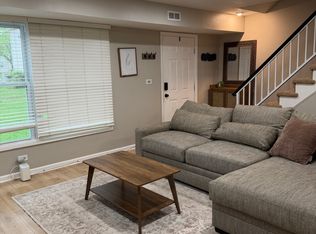 MLS ID #12753146, Patricia Schulz, Relocate Chicago Real Estate. MRED as distributed by MLS GRID
- $219,9992 bd2 ba1k sqft500 N Wilke Rd APT 206, Palatine, IL 60074Active
 MLS ID #12783683, Katie Bak, ABR,CRS,e-PRO,MRP,SFR, Gates and Gables Realty. MRED as distributed by MLS GRID
