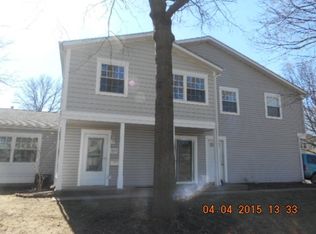
Wow!The best view ! Welcome to this beautifully update townhome. Step into a beautifully update townhome designed for effortless, comfortable living. Unique among townhome 3 bedrooms 1 full bathroom, and 1 half bathroom. Modern finishes, abundant natural light, and warm, inviting atmosphere make this home truly move-in ready. Enjoy peaceful park views from the windows, offering a refreshing sense of space and a serene backdrop for everyday life. Stylish, updated, and easy to settle into, this home combines modern convenience with home combines modern convenience with the relaxing lifestyle you've been looking for. AS-IS
Active
$272,000
1242 Oboe Ct, Wheeling, IL 60090
3beds
1,300sqft
Townhouse, Single Family Residence
Built in 1974
-- sqft lot
$266,900 Zestimate®
$209/sqft
$435/mo HOA
What's special
Modern finishesStylish updatedAbundant natural lightWarm inviting atmosphere
- 30 days
- 1,327
- 103
Likely to sell faster than
Zillow last checked:
Listing updated:
Listed by:
Diana Jasin 312-388-1525,
Chicagoland Brokers Inc.
Source: MRED as distributed by MLS GRID,MLS#: 12777653
Facts & features
Interior
Bedrooms & bathrooms
- Bedrooms: 3
- Bathrooms: 2
- Full bathrooms: 1
- 1/2 bathrooms: 1
Rooms
- Room types: No additional rooms
Primary bedroom
- Features: Flooring (Laminate)
- Level: Second
- Area: 168 Square Feet
- Dimensions: 14X12
Bedroom 2
- Features: Flooring (Laminate)
- Level: Second
- Area: 120 Square Feet
- Dimensions: 12X10
Bedroom 3
- Features: Flooring (Laminate)
- Level: Second
- Area: 110 Square Feet
- Dimensions: 11X10
Dining room
- Features: Flooring (Laminate)
- Level: Main
- Area: 110 Square Feet
- Dimensions: 11X10
Kitchen
- Features: Flooring (Laminate)
- Level: Main
- Area: 99 Square Feet
- Dimensions: 11X9
Laundry
- Level: Second
- Area: 16 Square Feet
- Dimensions: 4X4
Living room
- Features: Flooring (Laminate)
- Level: Main
- Area: 247 Square Feet
- Dimensions: 19X13
Heating
- Natural Gas, Forced Air
Cooling
- Central Air
Features
- Basement: None
Interior area
- Total structure area: 0
- Total interior livable area: 1,300 sqft
Property
Parking
- Total spaces: 1
- Parking features: Yes, Attached, Garage
- Attached garage spaces: 1
Accessibility
- Accessibility features: No Disability Access
Details
- Parcel number: 03042040751010
- Special conditions: None
Construction
Type & style
- Home type: Townhouse
- Property subtype: Townhouse, Single Family Residence
Materials
- Aluminum Siding, Vinyl Siding, Steel Siding
Condition
- New construction: No
- Year built: 1974
- Major remodel year: 2025
Utilities & green energy
- Sewer: Public Sewer
- Water: Public
Community & HOA
HOA
- Has HOA: Yes
- Services included: Water, Insurance, Pool, Exterior Maintenance, Lawn Care, Scavenger, Snow Removal
- HOA fee: $435 monthly
Location
- Region: Wheeling
Financial & listing details
- Price per square foot: $209/sqft
- Tax assessed value: $143,080
- Annual tax amount: $4,795
- Date on market: 10/6/2026
- Ownership: Condo
Estimated market value
$266,900
$254,000 - $280,000
$2,509/mo
Price history
| Date | Event | Price |
|---|---|---|
| 10/6/2026 | Listed for sale | $272,000+288.6%$209/sqft |
Source:  MRED as distributed by MLS GRID #12777653 Report a problem | ||
| 9/7/2011 | Sold | $70,000-56.5%$54/sqft |
Source: Public Record Report a problem | ||
| 9/10/2004 | Sold | $161,000+72.2%$124/sqft |
Source: Public Record Report a problem | ||
| 12/9/1998 | Sold | $93,500$72/sqft |
Source: Public Record Report a problem | ||
Public tax history
| Year | Property taxes | Tax assessment |
|---|---|---|
| 2024 | $4,964 +3.5% | $14,308 +0% |
| 2023 | $4,795 +4.9% | $14,306 |
| 2022 | $4,572 +36.7% | $14,306 +58.5% |
| 2021 | $3,344 +2.7% | $9,025 |
| 2020 | $3,257 -1.6% | $9,025 -10.6% |
| 2019 | $3,309 +39.9% | $10,099 +55.8% |
| 2018 | $2,365 +2.1% | $6,482 |
| 2017 | $2,317 +7.2% | $6,482 |
| 2016 | $2,163 -17.8% | $6,482 -12.2% |
| 2015 | $2,629 +2.5% | $7,379 |
| 2014 | $2,565 +8.3% | $7,379 |
| 2013 | $2,368 -26.8% | $7,379 -31.9% |
| 2012 | $3,236 +29.2% | $10,837 |
| 2011 | $2,505 -0.1% | $10,837 |
| 2010 | $2,506 +12.6% | $10,837 -26.7% |
| 2009 | $2,225 +13.4% | $14,782 -7% |
| 2008 | $1,962 +6.4% | $15,895 |
| 2007 | $1,844 -3.8% | $15,895 +18.5% |
| 2006 | $1,916 +9.2% | $13,408 |
| 2005 | $1,754 +6.5% | $13,408 |
| 2004 | $1,648 -1.9% | $13,408 +39.4% |
| 2003 | $1,680 +5.5% | $9,621 |
| 2002 | $1,592 +13.1% | $9,621 |
| 2001 | $1,408 -21.1% | $9,621 +6% |
| 2000 | $1,784 +58.3% | $9,075 |
| 1999 | $1,127 | $9,075 |
Find assessor info on the county website
Monthly payment
Est. payment
Payment breakdown
Explore the cost of this home by adjusting the details. Changes won't be saved.Climate risks
Neighborhood: 60090
Nearby schools
Schools provided by the listing agent
- High: Buffalo Grove High School
- District: 21
Source: MRED as distributed by MLS GRID. This data may not be complete. We recommend contacting the local school district to confirm school assignments for this home.
Similar homes
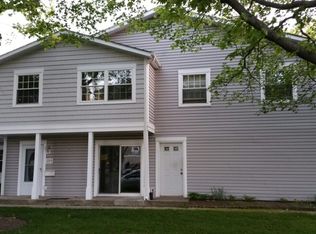
- $248,9002 bd2 ba1k sqft540 Wynn Ct #540, Wheeling, IL 60090Active
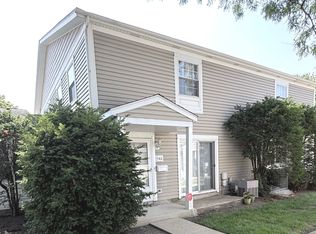 MLS ID #12752284, Janakiram Muddam, Vernon Realty Inc.. MRED as distributed by MLS GRID
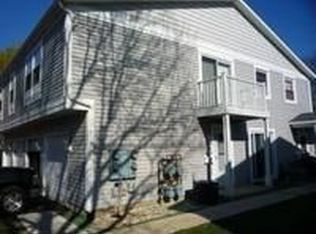
- $285,0003 bd2 ba1.2k sqft889 Oxford Pl #889, Wheeling, IL 60090Active
 MLS ID #12706772, Alexander Salganik, Barr Agency, Inc. MRED as distributed by MLS GRID
- $307,0003 bd2 ba1.3k sqft575 Greystone Ln APT A2, Wheeling, IL 60090Active
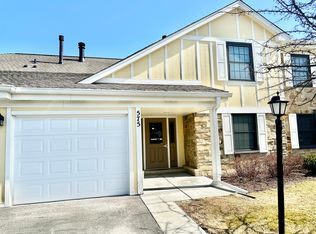 MLS ID #12755034, Venkateshwar Talari, Coldwell Banker Realty. MRED as distributed by MLS GRID
- $309,9003 bd3 ba1.3k sqft606 Bridgeport Pl, Wheeling, IL 60090Active
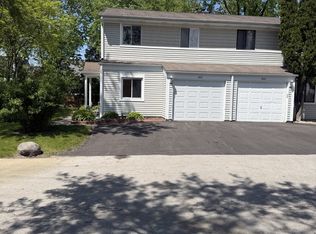 MLS ID #12657517, Jayesh Parekh, Kale Realty. MRED as distributed by MLS GRID
