Step into this beautifully maintained and move-in-ready townhome, where comfort and convenience come together. Filled with natural light, this inviting residence features 3 spacious bedrooms, 1.5 bathrooms, and a nice finished basement that provides additional living, recreation, or workspace options. A/C and furnace 1 year, water heater 7 years, roof 8 years and siding 10 years. Enjoy peaceful mornings or relaxing evenings on your private patio with pergola, nestled within a quiet and well-kept community. Residents also have access to excellent amenities, including a community pool and clubhouse. With two assigned parking spaces and a prime location near shopping centers, malls, restaurants, major highways, and highly regarded schools, this home offers an exceptional lifestyle for those seeking both comfort and convenience. A wonderful place to call home and begin your next chapter. Property sold "As Is" $500 home warranty. Armoire and white closets in basement will stay. Plant hangers and metal shepherd's hook located in front of the house will be removed.
Active
$294,999
1929 Whitingham Ln, Hoffman Estates, IL 60169
3beds
1,230sqft
Townhouse, Single Family Residence
Built in 1970
1,500 Square Feet Lot
$-- Zestimate®
$240/sqft
$223/mo HOA
What's special
Private patio with pergolaFilled with natural light
- --
- 528
- views
- 34
- saves
Likely to sell faster than
Zillow last checked:
Listing updated:
Listed by:
Sergio Lara 630-479-3358,
Realty of America
Source: MRED as distributed by MLS GRID,MLS#: 12724813
Facts & features
Interior
Bedrooms & bathrooms
- Bedrooms: 3
- Bathrooms: 2
- Full bathrooms: 1
- 1/2 bathrooms: 1
Rooms
- Room types: No additional rooms
Primary bedroom
- Features: Flooring (Parquet)
- Level: Second
- Area: 209 Square Feet
- Dimensions: 11X19
Bedroom 2
- Features: Flooring (Parquet)
- Level: Second
- Area: 88 Square Feet
- Dimensions: 8X11
Bedroom 3
- Features: Flooring (Parquet)
- Level: Second
- Area: 91 Square Feet
- Dimensions: 7X13
Dining room
- Features: Flooring (Wood Laminate)
- Level: Main
- Area: 64 Square Feet
- Dimensions: 8X8
Family room
- Level: Basement
- Area: 594 Square Feet
- Dimensions: 18X33
Kitchen
- Features: Kitchen (Island), Flooring (Wood Laminate)
- Level: Main
- Area: 143 Square Feet
- Dimensions: 11X13
Laundry
- Features: Flooring (Vinyl)
- Level: Basement
- Area: 170 Square Feet
- Dimensions: 17X10
Living room
- Features: Flooring (Wood Laminate)
- Level: Main
- Area: 198 Square Feet
- Dimensions: 11X18
Heating
- Natural Gas
Cooling
- Central Air
Appliances
- Included: Range, Microwave, Dishwasher, Refrigerator, Washer, Dryer, Disposal
Features
- Basement: Finished,Full
Interior area
- Total structure area: 0
- Total interior livable area: 1,230 sqft
Property
Parking
- Total spaces: 2
- Parking features: Yes
Accessibility
- Accessibility features: No Disability Access
Lot
- Size: 1,500 Square Feet
- Dimensions: 30x50
Details
- Parcel number: 07072020390000
- Special conditions: Home Warranty
Construction
Type & style
- Home type: Townhouse
- Property subtype: Townhouse, Single Family Residence
Materials
- Vinyl Siding, Brick
Condition
- New construction: No
- Year built: 1970
Details
- Warranty included: Yes
Utilities & green energy
- Electric: Circuit Breakers
- Sewer: Public Sewer
- Water: Public
Community & HOA
HOA
- Has HOA: Yes
- Services included: Clubhouse, Pool, Exterior Maintenance, Lawn Care, Snow Removal
- HOA fee: $223 monthly
Location
- Region: Hoffman Estates
Financial & listing details
- Price per square foot: $240/sqft
- Tax assessed value: $185,000
- Annual tax amount: $4,908
- Date on market: 8/5/2026
- Ownership: Fee Simple w/ HO Assn.
Estimated market value
Not available
Estimated sales range
Not available
Not available
Price history
| Date | Event | Price |
|---|---|---|
| 8/5/2026 | Listing removed | $299,999$244/sqft |
Source: MRED as distributed by MLS GRID #12681830 Report a problem | ||
| 7/18/2026 | Listed for sale | $299,999$244/sqft |
Source: MRED as distributed by MLS GRID #12681830 Report a problem | ||
| 7/17/2026 | Contingent | $299,999$244/sqft |
Source:  MRED as distributed by MLS GRID #12681830 Report a problem MRED as distributed by MLS GRID #12681830 Report a problem | ||
| 6/20/2026 | Listed for sale | $299,999+133.5%$244/sqft |
Source: MRED as distributed by MLS GRID #12681830 Report a problem | ||
| 9/17/2001 | Sold | $128,500+51.2%$104/sqft |
Source: Public Record Report a problem | ||
| 6/2/1995 | Sold | $85,000$69/sqft |
Source: Public Record Report a problem | ||
Public tax history
| Year | Property taxes | Tax assessment |
|---|---|---|
| 2024 | $4,908 +5.3% | $18,500 |
| 2023 | $4,660 +4.1% | $18,500 |
| 2022 | $4,478 +27% | $18,500 +33.6% |
| 2021 | $3,525 +0.2% | $13,852 |
| 2020 | $3,517 +0.4% | $13,852 -10% |
| 2019 | $3,502 -3.1% | $15,392 +6% |
| 2018 | $3,615 +1.3% | $14,521 |
| 2017 | $3,570 -0.4% | $14,521 |
| 2016 | $3,582 +5.4% | $14,521 +10% |
| 2015 | $3,398 +1.3% | $13,202 |
| 2014 | $3,355 +3.2% | $13,202 |
| 2013 | $3,250 -1.8% | $13,202 -7.8% |
| 2012 | $3,309 +1% | $14,320 |
| 2011 | $3,278 +1.3% | $14,320 |
| 2010 | $3,236 +14.7% | $14,320 -18.8% |
| 2009 | $2,822 +14.9% | $17,645 -4% |
| 2008 | $2,457 +5% | $18,381 |
| 2007 | $2,340 -7.3% | $18,381 +19.8% |
| 2006 | $2,523 +8.6% | $15,340 |
| 2005 | $2,324 +4.4% | $15,340 |
| 2004 | $2,227 -0.2% | $15,340 +28.5% |
| 2003 | $2,231 -11% | $11,935 |
| 2002 | $2,508 +17.6% | $11,935 |
| 2001 | $2,132 +2.1% | $11,935 +25.4% |
| 2000 | $2,089 +0.4% | $9,520 |
| 1999 | $2,080 | $9,520 |
Find assessor info on the county website
Monthly payment
Est. payment
Payment breakdown
Explore the cost of this home by adjusting the details. Changes won't be saved.Climate risks
Neighborhood: 60169
Nearby schools
Schools provided by the listing agent
- District: 54
Source: MRED as distributed by MLS GRID. This data may not be complete. We recommend contacting the local school district to confirm school assignments for this home.
- $283,3002 bd2 ba1.2k sqft1933 Whitingham Ln, Hoffman Estates, IL 60169Off Market
- $283,7003 bd1 ba1.2k sqft1925 Whitingham Ln, Hoffman Estates, IL 60169Off Market
- $269,4002 bd1 ba1.2k sqft1937 Whitingham Ln, Hoffman Estates, IL 60169Off Market
- $281,6002 bd2 ba1.6k sqft1921 Whitingham Ln, Hoffman Estates, IL 60169Off Market
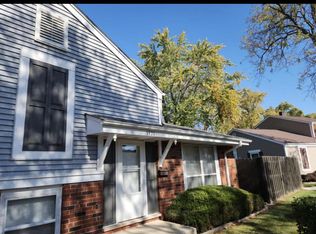
Similar homes
- $199,0002 bd2 ba1.2k sqft1375 Rebecca Dr APT 302, Hoffman Estates, IL 60169Active
 MLS ID #12681689, Rudolf Rozenich, Trend Realty LLC. MRED as distributed by MLS GRID
 - $290,0004 bd3 ba1.7k sqft5504 Court C, Hanover Park, IL 60133Active
 MLS ID #12669380, Andy Sokol, The Sokol Group. MRED as distributed by MLS GRID
 - $290,0004 bd3 ba1.6k sqft1145 Court G, Hanover Park, IL 60133Active
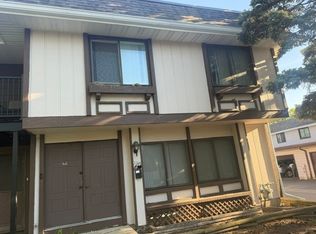 MLS ID #12669265, Andy Sokol, The Sokol Group. MRED as distributed by MLS GRID
 - $319,9002 bd2 ba1.2k sqft658 Rosner Dr, Roselle, IL 60172Active
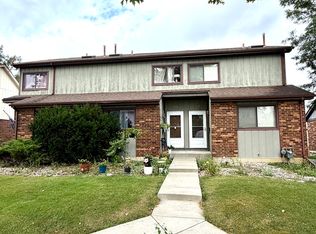 MLS ID #12779151, Izabella Szum, arhome realty. MRED as distributed by MLS GRID
