Discover comfort and convenience in this spacious 2-bedroom, 2-bath condo. that offers the space you need with practical perks. Newer Furnace (2019). The building includes coin-operated laundry, secure storage, and a dedicated bike room. All inside the complex, so everything you need is close and easy. Outside, enjoy shared tennis courts, a playground, and swimming pool. It's practical living with a touch of leisure. Rentals are allowed BUT only after Owner Occupied for minimum 1 year before leasing.
New
$235,000
1430 Sandstone Dr APT 316, Wheeling, IL 60090
2beds
1,100sqft
Condominium, Single Family Residence
Built in 1975
-- sqft lot
$-- Zestimate®
$214/sqft
$308/mo HOA
What's special
Swimming poolShared tennis courts
- --
- on Zillow
- 175
- views
- 9
- saves
Zillow last checked:
Listing updated:
Listed by:
Rick Middleton 630-826-9673,
RE/MAX Suburban
Source: MRED as distributed by MLS GRID,MLS#: 12765122
Facts & features
Interior
Bedrooms & bathrooms
- Bedrooms: 2
- Bathrooms: 2
- Full bathrooms: 2
Rooms
- Room types: Balcony/Porch/Lanai, Walk In Closet
Primary bedroom
- Features: Flooring (Carpet), Window Treatments (Blinds), Bathroom (Full)
- Level: Main
- Area: 165 Square Feet
- Dimensions: 15X11
Bedroom 2
- Features: Flooring (Carpet), Window Treatments (Blinds)
- Level: Main
- Area: 143 Square Feet
- Dimensions: 13X11
Balcony porch lanai
- Features: Flooring (Other)
- Level: Main
- Area: 50 Square Feet
- Dimensions: 10X5
Dining room
- Features: Flooring (Carpet)
- Level: Main
- Area: 110 Square Feet
- Dimensions: 11X10
Kitchen
- Features: Kitchen (Eating Area-Table Space, Pantry-Closet), Flooring (Vinyl)
- Level: Main
- Area: 130 Square Feet
- Dimensions: 13X10
Living room
- Features: Flooring (Carpet), Window Treatments (Blinds)
- Level: Main
- Area: 234 Square Feet
- Dimensions: 18X13
Walk in closet
- Features: Flooring (Carpet)
- Level: Main
- Area: 25 Square Feet
- Dimensions: 5X5
Heating
- Natural Gas
Cooling
- Central Air
Appliances
- Included: Range, Dishwasher, Refrigerator, Disposal, Water Purifier Rented
- Laundry: Common Area
Features
- Basement: None
Interior area
- Total structure area: 0
- Total interior livable area: 1,100 sqft
Property
Parking
- Total spaces: 2
- Parking features: Asphalt, Unassigned, Yes, Other
Accessibility
- Accessibility features: No Disability Access
Features
- Exterior features: Balcony
Lot
- Features: Cul-De-Sac
Details
- Parcel number: 03154020151052
- Special conditions: None
Construction
Type & style
- Home type: Condo
- Property subtype: Condominium, Single Family Residence
Materials
- Brick
- Foundation: Concrete Perimeter
Condition
- New construction: No
- Year built: 1975
Utilities & green energy
- Sewer: Public Sewer
- Water: Public
Community & HOA
Community
- Subdivision: Sandpebble Walk
HOA
- Has HOA: Yes
- Amenities included: Bike Room/Bike Trails, Coin Laundry, Elevator in Residence, Storage, Park, Party Room, Pool, Tennis Court(s)
- Services included: Heat, Water, Gas, Parking, Insurance, Clubhouse, Pool, Exterior Maintenance, Lawn Care, Scavenger, Snow Removal
- HOA fee: $308 monthly
Location
- Region: Wheeling
Financial & listing details
- Price per square foot: $214/sqft
- Tax assessed value: $121,590
- Annual tax amount: $364
- Date on market: 9/25/2026
- Ownership: Condo
Estimated market value
Not available
Estimated sales range
Not available
Not available
Price history
| Date | Event | Price |
|---|---|---|
| 9/25/2026 | Listed for sale | $235,000+144.8%$214/sqft |
Source:  MRED as distributed by MLS GRID #12765122 Report a problem MRED as distributed by MLS GRID #12765122 Report a problem | ||
| 4/26/1989 | Sold | $96,000$87/sqft |
Source: Agent Provided Report a problem | ||
Public tax history
| Year | Property taxes | Tax assessment |
|---|---|---|
| 2024 | $428 +2.6% | $12,159 +0% |
| 2023 | $417 +1.3% | $12,158 |
| 2022 | $412 -83.1% | $12,158 +13.6% |
| 2021 | $2,440 -0.3% | $10,702 |
| 2020 | $2,447 -0.6% | $10,702 -10.4% |
| 2019 | $2,461 +85% | $11,945 +56.4% |
| 2018 | $1,330 0% | $7,639 |
| 2017 | $1,330 -10.8% | $7,639 |
| 2016 | $1,492 +53.4% | $7,639 +34% |
| 2015 | $973 +0.5% | $5,700 |
| 2014 | $967 +5.4% | $5,700 |
| 2013 | $918 -58.9% | $5,700 -47.9% |
| 2012 | $2,233 +1% | $10,946 |
| 2011 | $2,211 -1% | $10,946 |
| 2010 | $2,234 +15.9% | $10,946 -22.4% |
| 2009 | $1,928 +6.9% | $14,114 -7% |
| 2008 | $1,802 +4.5% | $15,176 |
| 2007 | $1,725 -8.7% | $15,176 +11.3% |
| 2006 | $1,890 +8.9% | $13,632 |
| 2005 | $1,735 +3.8% | $13,632 |
| 2004 | $1,672 -2.2% | $13,632 +39.8% |
| 2003 | $1,709 +3.8% | $9,752 |
| 2002 | $1,646 +33.6% | $9,752 |
| 2001 | $1,232 +1.1% | $9,752 +12.3% |
| 2000 | $1,219 +0% | $8,685 |
| 1999 | $1,219 | $8,685 |
Find assessor info on the county website
Monthly payment
Est. payment
Payment breakdown
Explore the cost of this home by adjusting the details. Changes won't be saved.Climate risks
Neighborhood: 60090
Nearby schools
Schools provided by the listing agent
- District: 23
Source: MRED as distributed by MLS GRID. This data may not be complete. We recommend contacting the local school district to confirm school assignments for this home.
- $219,6002 bd2 ba1.2k sqft1430 Sandstone Dr APT 101, Wheeling, IL 60090Off Market

- $218,7002 bd2 ba1.1k sqft1430 Sandstone Dr APT 103, Wheeling, IL 60090Off Market

- $226,1002 bd2 ba1.2k sqft1430 Sandstone Dr APT 104, Wheeling, IL 60090Off Market
- $200,7002 bd2 ba1.1k sqft1430 Sandstone Dr APT 105, Wheeling, IL 60090Off Market
Similar homes
- $275,0002 bd2 ba1.1k sqft1430 Sandstone Dr APT 115, Wheeling, IL 60090Active
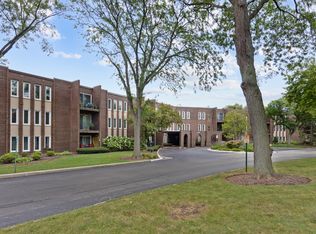 MLS ID #12667410, Marco Amidei, RE/MAX Suburban. MRED as distributed by MLS GRID
 - $248,9002 bd2 ba1k sqft540 Wynn Ct #540, Wheeling, IL 60090Active
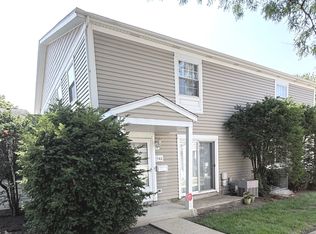 MLS ID #12752284, Janakiram Muddam, Vernon Realty Inc.. MRED as distributed by MLS GRID
 - $239,9002 bd1 ba1.4k sqft1544 Springview Court 12 R C 2 #1-3, Wheeling, IL 60090New
 MLS ID #12769804, Christopher Clark, Grandview Realty, LLC. MRED as distributed by MLS GRID
 - $--2 bd1 ba1k sqft1166 Middlebury Ln APT C1, Wheeling, IL 60090Auction
 Auction.com 2
