Welcome to this beautifully updated 2-bedroom, 2-bathroom coach house-style condo in the desirable Lexington Commons community! Offering approximately 1,200 square feet of comfortable living space, this move-in-ready home features numerous updates throughout. The kitchen boasts updated countertops and appliances from 2022, while the private in-unit laundry room includes a full-size washer and dryer, also replaced in 2022. Freshly painted throughout, the home features recessed lighting, updated windows, and replaced sliding patio doors, bringing in plenty of natural light. The spacious primary bedroom offers a private full bathroom and a large walk-in closet. Enjoy an open living and dining area with access to a private balcony through two sliding patio doors. Additional highlights include an attached one-car garage with direct building access and two exterior parking spaces. Lexington Commons offers a convenient location close to shopping, dining, parks, Metra, and major highways. A wonderful opportunity to own a beautifully maintained and updated home in a desirable Wheeling community!
New
$299,000
1536 Springview Ct APT D2, Wheeling, IL 60090
2beds
1,200sqft
Single Family Residence
Built in 1982
-- sqft lot
$267,100 Zestimate®
$249/sqft
$399/mo HOA
What's special
Recessed lightingFreshly painted throughoutUpdated windowsTwo exterior parking spaces
- 6 hours
- 64
- 6
Zillow last checked:
Listing updated:
Listed by:
Tetiana Stadnyk 224-735-0835,
Stella Premier Realty
Source: MRED as distributed by MLS GRID,MLS#: 12802031
Facts & features
Interior
Bedrooms & bathrooms
- Bedrooms: 2
- Bathrooms: 2
- Full bathrooms: 2
Rooms
- Room types: No additional rooms
Primary bedroom
- Features: Bathroom (Full)
- Level: Main
- Area: 204 Square Feet
- Dimensions: 17X12
Bedroom 2
- Level: Main
- Area: 130 Square Feet
- Dimensions: 13X10
Dining room
- Level: Main
- Area: 90 Square Feet
- Dimensions: 10X9
Kitchen
- Level: Main
- Area: 160 Square Feet
- Dimensions: 10X16
Laundry
- Level: Main
- Area: 9 Square Feet
- Dimensions: 3X3
Living room
- Level: Main
- Area: 240 Square Feet
- Dimensions: 16X15
Heating
- Has Heating (Unspecified Type)
Cooling
- Central Air
Features
- Basement: None
Interior area
- Total structure area: 0
- Total interior livable area: 1,200 sqft
Property
Parking
- Total spaces: 3
- Parking features: Yes, Attached, Garage
- Attached garage spaces: 1
Accessibility
- Accessibility features: No Disability Access
Details
- Parcel number: 03094020221024
- Special conditions: None
Construction
Type & style
- Home type: Condo
- Property subtype: Single Family Residence
Materials
- Aluminum Siding, Brick
Condition
- New construction: No
- Year built: 1982
- Major remodel year: 2021
Utilities & green energy
- Sewer: Public Sewer
- Water: Public
Community & HOA
HOA
- Has HOA: Yes
- Services included: Water, Insurance, Exterior Maintenance, Lawn Care, Scavenger, Snow Removal
- HOA fee: $399 monthly
Location
- Region: Wheeling
Financial & listing details
- Price per square foot: $249/sqft
- Tax assessed value: $166,210
- Annual tax amount: $5,570
- Date on market: 11/5/2026
- Ownership: Condo
Estimated market value
$267,100
$254,000 - $280,000
$2,370/mo
Price history
| Date | Event | Price |
|---|---|---|
| 11/5/2026 | Listed for sale | $299,000+68.5%$249/sqft |
Source:  MRED as distributed by MLS GRID #12802031 Report a problem | ||
| 1/14/2020 | Sold | $177,500-1.4%$148/sqft |
Source: MRED as distributed by MLS GRID #10573294 Report a problem | ||
| 11/19/2019 | Pending sale | $180,000$150/sqft |
Source: Coldwell Banker Residential Brokerage - Highland Park #10573294 Report a problem | ||
| 11/13/2019 | Listed for sale | $180,000-3.2%$150/sqft |
Source: Coldwell Banker Residential #10573294 Report a problem | ||
| 4/26/2005 | Sold | $186,000+77.1%$155/sqft |
Source: Public Record Report a problem | ||
| 4/24/1998 | Sold | $105,000$88/sqft |
Source: Agent Provided Report a problem | ||
Public tax history
| Year | Property taxes | Tax assessment |
|---|---|---|
| 2024 | $5,767 +3.5% | $16,621 +0% |
| 2023 | $5,570 +4.9% | $16,619 |
| 2022 | $5,312 +44.1% | $16,619 +67.1% |
| 2021 | $3,686 +2.7% | $9,948 |
| 2020 | $3,590 -0.9% | $9,948 -10% |
| 2019 | $3,621 -4.8% | $11,051 +6.1% |
| 2018 | $3,803 +2.1% | $10,420 |
| 2017 | $3,725 +7.2% | $10,420 |
| 2016 | $3,476 +0.4% | $10,420 +7.3% |
| 2015 | $3,461 +2.5% | $9,713 |
| 2014 | $3,376 +8.3% | $9,713 |
| 2013 | $3,117 -2.5% | $9,713 -9.3% |
| 2012 | $3,198 -16% | $10,708 -20.1% |
| 2011 | $3,807 -7% | $13,400 -9% |
| 2010 | $4,093 +70% | $14,727 +53.9% |
| 2009 | $2,407 +7.6% | $9,569 -7% |
| 2008 | $2,237 +4.2% | $10,289 |
| 2007 | $2,147 -32.5% | $10,289 -28.6% |
| 2006 | $3,183 +1.2% | $14,407 |
| 2005 | $3,146 +52.1% | $14,407 |
| 2004 | $2,069 +86.3% | $14,407 +24% |
| 2003 | $1,111 +6% | $11,614 |
| 2002 | $1,048 -7.9% | $11,614 |
| 2001 | $1,138 +2.8% | $11,614 +11.7% |
| 2000 | $1,107 +0% | $10,394 |
| 1999 | $1,107 | $10,394 |
Find assessor info on the county website
Monthly payment
Est. payment
Payment breakdown
Explore the cost of this home by adjusting the details. Changes won't be saved.Climate risks
Neighborhood: 60090
Nearby schools
Schools provided by the listing agent
- Elementary: Booth Tarkington Elementary Scho
- Middle: Oliver W Holmes Middle School
- High: Wheeling High School
- District: 21
Source: MRED as distributed by MLS GRID. This data may not be complete. We recommend contacting the local school district to confirm school assignments for this home.
- $273,0003 bd2 ba1.4k sqft1546 Springview Ct APT A1, Wheeling, IL 60090Sold
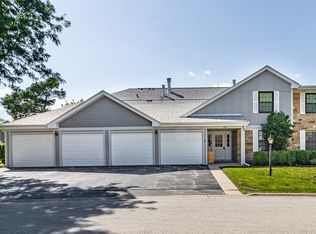
- $275,4003 bd-- ba139k sqft1546 Springview Ct APT A2, Wheeling, IL 60090Off Market
- $253,6002 bd2 ba1.1k sqft1546 Springview Ct APT B2, Wheeling, IL 60090Off Market
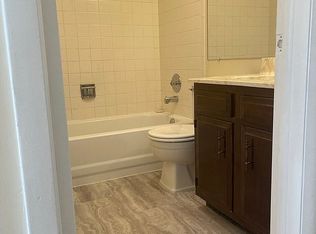
- $211,3002 bd-- ba139k sqft1544 Springview Ct APT C1, Wheeling, IL 60090Off Market
Similar homes
- $300,0003 bd2 ba1.4k sqft1021 Harbour Ct #2BL, Wheeling, IL 60090Active
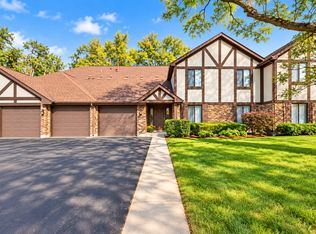 MLS ID #12790184, Sylwia Chliborob, Redfin Corporation. MRED as distributed by MLS GRID
- $275,0003 bd2 ba1.4k sqft1082 Creekside Ct APT 2B, Wheeling, IL 60090Price Change
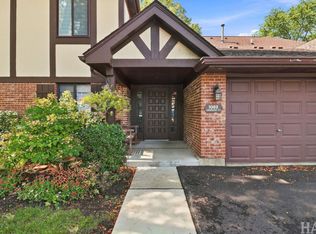 MLS ID #12796598, Patricia Nelson, @properties Christie's International Real Estate. MRED as distributed by MLS GRID
- $359,0003 bd2 ba1.5k sqft577 Wetumka Ct, Wheeling, IL 60090New
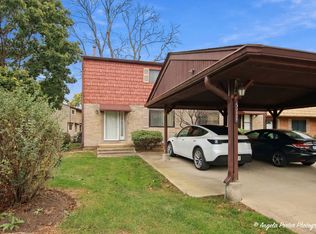 MLS ID #12798955, Katerina Gritsaev, Realta Real Estate. MRED as distributed by MLS GRID
- $288,6502 bd2 ba1.2k sqft1404 Nottingham Ct #C2, Wheeling, IL 60090Price Change
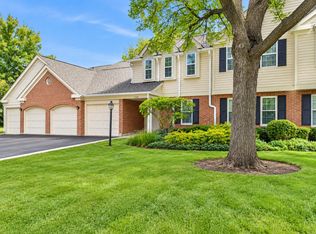 MLS ID #12782582, Cinderella Grills, ABR,CNC,CSC,PSA,SFR, Castle Homes Realty Inc.. MRED as distributed by MLS GRID
