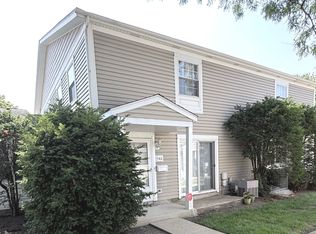
MOVE-IN READY LARGEST 2-BEDROOM CEDARWOOD MODEL IN SOUGHT-AFTER ARLINGTON CLUB! Beautifully maintained, spacious and bright with an open floor plan and vaulted ceilings! Large eat-in kitchen features stainless steel appliances, new sink & faucet, ceramic tile flooring and walk-in pantry. Convenient laundry room off kitchen with full-size washer & dryer. Kitchen opens to the dining room and spacious living room featuring a beautiful black marble-tiled gas-start cozy fireplace. Both rooms boast vaulted ceilings and 2 sliding glass doors leading to a large NEW DECK to be installed for the new buyer, overlooking beautifully landscaped and manicured grounds! Generous primary bedroom features vaulted ceilings, 2 windows, 2 mirrored closet doors with huge walk in area & double hung shelving, dressing area and private bath with new fixtures, shower door, shower pan, refreshed tile and luxury vinyl flooring. HUGE 2ND BEDROOM with expanded bumped-out floor plan, 3 large windows providing an abundance of natural light, vaulted ceilings and 2 double 6 panel door closets! Second full bath features all new fixtures and luxury vinyl flooring with nice size linen closet in the hall. 6 panel doors thru-out, Foyer area has large coat closet. RECENT UPDATES INCLUDE: Plush new neutral carpeting (October 2026), roof (2022), attic insulation (2023), Freshly painted (OCTOBER 2026). Attached 1-car garage with additional storage. Enjoy the beauty of Arlington Club's private, scenic 18-ACRE NATURE PRESERVE with breathtaking walking paths, ponds and beautifully maintained grounds! Community amenities include 2 swimming pools, cabana pool house, two-level clubhouse overlooking the pond and plenty of guest parking. Enjoy easy living with a low HOA fee that includes water, scavenger service, common insurance, exterior maintenance, lawn care and snow removal! Conveniently located within walking distance to public transportation, shopping and restaurants. All Buffalo Grove schools with busing. BEAUTIFULLY MAINTAINED, SPACIOUS AND MOVE-IN READY! Enjoy maintenance-free living in one of the area's most desirable communities!
Price change
$288,650
1404 Nottingham Ct #C2, Wheeling, IL 60090
2beds
1,214sqft
Single Family Residence
Built in 1988
-- sqft lot
$-- Zestimate®
$238/sqft
$404/mo HOA
What's special
Walk-in pantryBeautifully maintained groundsLarge eat-in kitchenVaulted ceilingsCeramic tile flooringStainless steel appliances
- --
- 635
- views
- 57
- saves
Likely to sell faster than
Zillow last checked:
Listing updated:
Listed by:
Cinderella Grills, ABR,CNC,CSC,PSA,SFR 847-409-3707,
Castle Homes Realty Inc.
Source: MRED as distributed by MLS GRID,MLS#: 12782582
Facts & features
Interior
Bedrooms & bathrooms
- Bedrooms: 2
- Bathrooms: 2
- Full bathrooms: 2
Rooms
- Room types: Balcony/Porch/Lanai
Primary bedroom
- Features: Flooring (Carpet), Window Treatments (Blinds), Bathroom (Full)
- Level: Second
- Area: 192 Square Feet
- Dimensions: 16X12
Bedroom 2
- Features: Flooring (Carpet), Window Treatments (Blinds)
- Level: Second
- Area: 176 Square Feet
- Dimensions: 16X11
Balcony porch lanai
- Level: Second
- Area: 90 Square Feet
- Dimensions: 15X06
Dining room
- Features: Flooring (Carpet), Window Treatments (Blinds)
- Level: Second
- Area: 81 Square Feet
- Dimensions: 09X09
Kitchen
- Features: Kitchen (Eating Area-Table Space, Pantry-Walk-in), Flooring (Ceramic Tile)
- Level: Second
- Area: 130 Square Feet
- Dimensions: 13X10
Laundry
- Features: Flooring (Vinyl)
- Level: Second
- Area: 64 Square Feet
- Dimensions: 08X08
Living room
- Features: Flooring (Carpet), Window Treatments (Blinds)
- Level: Second
- Area: 330 Square Feet
- Dimensions: 22X15
Heating
- Forced Air
Cooling
- Central Air
Appliances
- Included: Range, Dishwasher, Refrigerator, Washer, Dryer, Disposal, Range Hood, Gas Water Heater
- Laundry: Washer Hookup, Gas Dryer Hookup, In Unit
Features
- Cathedral Ceiling(s), Storage, Walk-In Closet(s)
- Doors: Mirrored Closet Door(s), 6 Panel Door(s), Sliding Glass Door(s)
- Basement: None
- Number of fireplaces: 1
- Fireplace features: Gas Starter, Living Room
Interior area
- Total structure area: 0
- Total interior livable area: 1,214 sqft
Property
Parking
- Total spaces: 1
- Parking features: Asphalt, Garage Door Opener, Yes, Garage Owned, Attached, Garage
- Attached garage spaces: 1
- Has uncovered spaces: Yes
Accessibility
- Accessibility features: No Disability Access
Features
- Exterior features: Balcony, Lighting
- Has view: Yes
Lot
- Features: Cul-De-Sac, Landscaped, Views
Details
- Parcel number: 03043020371375
- Special conditions: None
Construction
Type & style
- Home type: Condo
- Property subtype: Single Family Residence
Materials
- Vinyl Siding, Brick
- Foundation: Concrete Perimeter
- Roof: Asphalt
Condition
- New construction: No
- Year built: 1988
- Major remodel year: 2026
Details
- Builder model: CEDARWOOD
Utilities & green energy
- Sewer: Public Sewer
- Water: Lake Michigan
Community & HOA
Community
- Features: Street Lights
- Subdivision: Arlington Club
HOA
- Has HOA: Yes
- Amenities included: On Site Manager/Engineer, Park, Party Room, Sundeck, Pool, Security Door Lock(s), Clubhouse, Private Laundry Hkup, School Bus
- Services included: Water, Parking, Insurance, Clubhouse, Pool, Exterior Maintenance, Lawn Care, Scavenger, Snow Removal
- HOA fee: $404 monthly
Location
- Region: Wheeling
Financial & listing details
- Price per square foot: $238/sqft
- Tax assessed value: $180,280
- Annual tax amount: $1,054
- Date on market: 10/21/2026
- Ownership: Condo
Estimated market value
Not available
Estimated sales range
Not available
Not available
Price history
Price history is unavailable.
Public tax history
| Year | Property taxes | Tax assessment |
|---|---|---|
| 2024 | $1,214 +2.9% | $18,028 +0% |
| 2023 | $1,180 +1.6% | $18,026 |
| 2022 | $1,161 -11.4% | $18,026 +16.1% |
| 2021 | $1,310 +10.2% | $15,527 |
| 2020 | $1,189 -0.4% | $15,527 -10.6% |
| 2019 | $1,193 -49.4% | $17,376 +30.3% |
| 2018 | $2,360 +84.1% | $13,337 |
| 2017 | $1,282 -35.2% | $13,337 |
| 2016 | $1,978 -10.9% | $13,337 +24.1% |
| 2015 | $2,219 +4.7% | $10,751 |
| 2014 | $2,120 +51.3% | $10,751 |
| 2013 | $1,401 -43.7% | $10,751 -14.8% |
| 2012 | $2,490 -5.2% | $12,615 |
| 2011 | $2,627 -24.6% | $12,615 -19% |
| 2010 | $3,486 +17.9% | $15,574 -19.3% |
| 2009 | $2,957 -0.6% | $19,294 -7% |
| 2008 | $2,976 +6.4% | $20,747 |
| 2007 | $2,796 -3.8% | $20,747 +17.1% |
| 2006 | $2,905 +9.2% | $17,724 |
| 2005 | $2,660 +6.5% | $17,724 |
| 2004 | $2,498 -1.9% | $17,724 +29.9% |
| 2003 | $2,547 +5.6% | $13,645 |
| 2002 | $2,413 +18.8% | $13,645 |
| 2001 | $2,032 +1.3% | $13,645 +11.8% |
| 2000 | $2,006 +3% | $12,201 |
| 1999 | $1,948 | $12,201 |
Find assessor info on the county website
Monthly payment
Est. payment
Payment breakdown
Explore the cost of this home by adjusting the details. Changes won't be saved.Climate risks
Neighborhood: 60090
Nearby schools
Schools provided by the listing agent
- Elementary: Joyce Kilmer Elementary School
- Middle: Cooper Middle School
- High: Buffalo Grove High School
- District: 21
Source: MRED as distributed by MLS GRID. This data may not be complete. We recommend contacting the local school district to confirm school assignments for this home.
- $290,9002 bd2 ba1.2k sqft1600 Newburn Ct APT C1, Wheeling, IL 60090Off Market
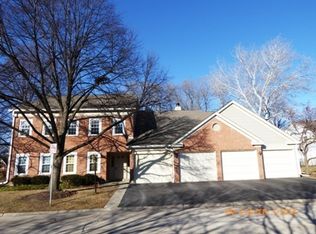
- $284,7002 bd-- ba-- sqft1600 Newburn Ct APT C2, Wheeling, IL 60090Off Market
- $310,0003 bd2 ba-- sqft1600 Newburn Ct APT D2, Wheeling, IL 60090Off Market
- $273,5002 bd2 ba1.1k sqft1614 Pennsbury Ct APT C1, Wheeling, IL 60090Sold
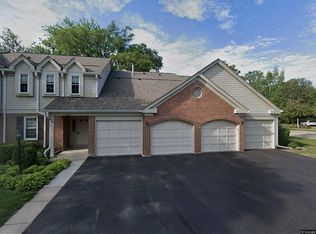
Similar homes
- $299,0002 bd2 ba1.2k sqft1536 Springview Ct APT D2, Wheeling, IL 60090New
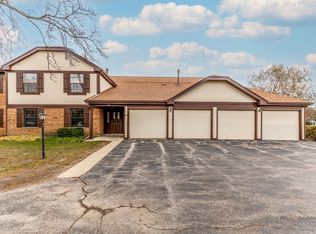 MLS ID #12802031, Tetiana Stadnyk, Stella Premier Realty. MRED as distributed by MLS GRID
- $318,5002 bd2 ba1.2k sqft1506 Canbury Ct #2A, Wheeling, IL 60090Active
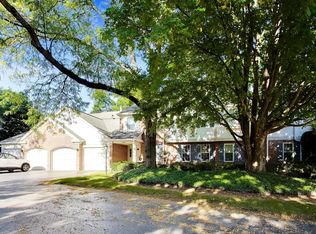 MLS ID #12766736, Mary Marcus, E-PRO, @properties Christie's International Real Estate. MRED as distributed by MLS GRID
- $248,9002 bd2 ba1k sqft540 Wynn Ct #540, Wheeling, IL 60090Active
 MLS ID #12752284, Janakiram Muddam, Vernon Realty Inc.. MRED as distributed by MLS GRID
- $284,0002 bd2 ba1.2k sqft400 E Dundee Rd APT 105C, Buffalo Grove, IL 60089Active
 MLS ID #12797930, Galina Iklov, Realta Real Estate. MRED as distributed by MLS GRID
