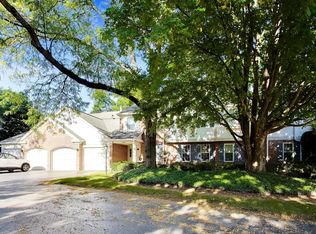
Bright, beautiful, and exceptionally quiet, this luxury condo offers serene treetop and pond views from the private balcony and every window-peacefully set back away from Dundee Road. The open layout features a kitchen with maple cabinetry, granite countertops, newer stainless steel appliances, and a convenient breakfast bar. The stylish living room is designed for entertaining, complete with recessed lighting, a cozy gas fireplace, and flexible living space. Unwind in the spacious primary suite offering a massive walk-in closet and a private bath with an updated walk-in shower. A well-sized second bedroom filled with light, full hall bath, excellent closet space throughout, in-unit laundry, additional storage locker, and secure garage parking round out this magnificent home. Ideally situated just minutes from the highway, restaurants, and shops, this is a true find in a quiet, premier building with a brand new roof! Don't miss this exceptional opportunity!
Active
$325,000
860 Weidner Rd APT 406, Buffalo Grove, IL 60089
2beds
1,100sqft
Condominium, Single Family Residence
Built in 1999
-- sqft lot
$-- Zestimate®
$295/sqft
$386/mo HOA
What's special
Cozy gas fireplacePrivate balconyFull hall bathRecessed lightingExcellent closet space throughoutConvenient breakfast barIn-unit laundry
- --
- 474
- views
- 52
- saves
Zillow last checked:
Listing updated:
Listed by:
Sherri Esenberg (847)359-4600,
Berkshire Hathaway HomeServices Starck Real Estate
Source: MRED as distributed by MLS GRID,MLS#: 12765474
Facts & features
Interior
Bedrooms & bathrooms
- Bedrooms: 2
- Bathrooms: 2
- Full bathrooms: 2
Rooms
- Room types: No additional rooms
Primary bedroom
- Features: Flooring (Wood Laminate), Bathroom (Full)
- Level: Fourth
- Area: 180 Square Feet
- Dimensions: 15X12
Bedroom 2
- Features: Flooring (Wood Laminate)
- Level: Fourth
- Area: 110 Square Feet
- Dimensions: 11X10
Dining room
- Features: Flooring (Wood Laminate)
- Level: Fourth
- Dimensions: COMBO
Kitchen
- Features: Kitchen (Eating Area-Breakfast Bar), Flooring (Ceramic Tile)
- Level: Fourth
- Area: 108 Square Feet
- Dimensions: 12X9
Laundry
- Features: Flooring (Wood Laminate)
- Level: Fourth
- Area: 24 Square Feet
- Dimensions: 6X4
Living room
- Features: Flooring (Wood Laminate)
- Level: Fourth
- Area: 340 Square Feet
- Dimensions: 20X17
Heating
- Natural Gas, Forced Air
Cooling
- Central Air
Appliances
- Included: Range, Microwave, Dishwasher, Refrigerator, Washer, Dryer, Disposal
- Laundry: Washer Hookup, In Unit
Features
- Storage
- Flooring: Hardwood
- Windows: Screens
- Basement: None
- Number of fireplaces: 1
- Fireplace features: Gas Log, Gas Starter, Living Room
Interior area
- Total structure area: 0
- Total interior livable area: 1,100 sqft
Property
Parking
- Total spaces: 1
- Parking features: Asphalt, Garage Door Opener, Heated Garage, Yes, Attached, Garage
- Attached garage spaces: 1
- Has uncovered spaces: Yes
Accessibility
- Accessibility features: No Disability Access
Features
- Exterior features: Balcony
- Has view: Yes
- View description: Water
- Has water view: Yes
- Water view: Water
- Waterfront features: Pond
Lot
- Features: Landscaped
Details
- Parcel number: 03053030321054
- Special conditions: None
Construction
Type & style
- Home type: Condo
- Property subtype: Condominium, Single Family Residence
Materials
- Brick, Limestone
- Foundation: Concrete Perimeter
Condition
- New construction: No
- Year built: 1999
Utilities & green energy
- Electric: Circuit Breakers
- Sewer: Public Sewer
- Water: Lake Michigan
Community & HOA
Community
- Security: Security System, Fire Sprinkler System, Carbon Monoxide Detector(s)
- Subdivision: Delacourte Condominiums
HOA
- Has HOA: Yes
- Amenities included: Elevator in Residence, Storage, Security Door Lock(s)
- Services included: Water, Parking, Insurance, Security, Exterior Maintenance, Lawn Care, Scavenger, Snow Removal
- HOA fee: $386 monthly
Location
- Region: Buffalo Grove
Financial & listing details
- Price per square foot: $295/sqft
- Tax assessed value: $186,000
- Annual tax amount: $5,100
- Date on market: 10/8/2026
- Ownership: Condo
Estimated market value
Not available
Estimated sales range
Not available
Not available
Price history
| Date | Event | Price |
|---|---|---|
| 10/8/2026 | Listed for sale | $325,000+83.6%$295/sqft |
Source: BHHS broker feed #12765474 Report a problem | ||
| 6/2/2015 | Sold | $177,000-6.8%$161/sqft |
Source:  MRED as distributed by MLS GRID #08855200 Report a problem | ||
| 4/26/2015 | Pending sale | $189,900$173/sqft |
Source: RE/MAX Suburban #08855200 Report a problem | ||
| 4/10/2015 | Price change | $189,900-7.3%$173/sqft |
Source: RE/MAX Suburban #08855200 Report a problem | ||
| 3/8/2015 | Listed for sale | $204,900+3.5%$186/sqft |
Source: RE/MAX Suburban #08855200 Report a problem | ||
| 3/30/2009 | Sold | $198,000+7%$180/sqft |
Source: MRED as distributed by MLS GRID #06983854 Report a problem | ||
| 8/14/2001 | Sold | $185,000+12.1%$168/sqft |
Source: Public Record Report a problem | ||
| 10/4/1999 | Sold | $165,000$150/sqft |
Source: Public Record Report a problem | ||
Public tax history
| Year | Property taxes | Tax assessment |
|---|---|---|
| 2024 | $4,212 +4.2% | $18,600 +0% |
| 2023 | $4,043 +5.5% | $18,599 |
| 2022 | $3,831 +13.3% | $18,599 +19.5% |
| 2021 | $3,381 -1.5% | $15,564 |
| 2020 | $3,431 +0% | $15,564 -9.8% |
| 2019 | $3,430 +10.7% | $17,250 +13.6% |
| 2018 | $3,098 -22.4% | $15,180 |
| 2017 | $3,991 +0.2% | $15,180 |
| 2016 | $3,983 +1.7% | $15,180 +7.3% |
| 2015 | $3,915 +1.2% | $14,148 |
| 2014 | $3,869 +8.7% | $14,148 |
| 2013 | $3,558 +1.4% | $14,148 -2.9% |
| 2012 | $3,509 +1.5% | $14,572 |
| 2011 | $3,457 +0.1% | $14,572 |
| 2010 | $3,454 +0.7% | $14,572 -10.5% |
| 2009 | $3,430 +8.8% | $16,287 -7% |
| 2008 | $3,152 +4.4% | $17,513 -19.7% |
| 2007 | $3,018 -2.6% | $21,820 +17% |
| 2006 | $3,099 +8.8% | $18,654 |
| 2005 | $2,847 +5.8% | $18,654 |
| 2004 | $2,692 -1.3% | $18,654 +27.6% |
| 2003 | $2,728 | $14,619 |
Find assessor info on the county website
Monthly payment
Est. payment
Payment breakdown
Explore the cost of this home by adjusting the details. Changes won't be saved.Climate risks
Neighborhood: 60089
Nearby schools
Schools provided by the listing agent
- Elementary: Henry W Longfellow Elementary Sc
- Middle: Cooper Middle School
- High: Buffalo Grove High School
- District: 21
Source: MRED as distributed by MLS GRID. This data may not be complete. We recommend contacting the local school district to confirm school assignments for this home.
- $323,7002 bd2 ba1.9k sqft860 Weidner Rd APT 204, Buffalo Grove, IL 60089Off Market
- $455,4003 bd2 ba2.3k sqft860 Weidner Rd APT 307, Buffalo Grove, IL 60089Off Market
- $291,3002 bd2 ba69k sqft820 Weidner Rd APT 208, Buffalo Grove, IL 60089Off Market
- $319,2002 bd-- ba69k sqft820 Weidner Rd APT 404, Buffalo Grove, IL 60089Off Market
Similar homes
- $269,9002 bd2 ba1.2k sqft720 Weidner Rd APT 200, Buffalo Grove, IL 60089Active
 MLS ID #12784049, Christopher Paul, Redfin Corporation. MRED as distributed by MLS GRID
- $259,9002 bd2 ba1.2k sqft720 Weidner Rd APT 300, Buffalo Grove, IL 60089Active
 MLS ID #12747712, Monika Sipiora, CSC, HomeSmart Connect LLC. MRED as distributed by MLS GRID
- $359,9003 bd2 ba1.5k sqft1056 N Pine Tree Cir #0, Buffalo Grove, IL 60089Active
 MLS ID #12745228, Kristen Shedor, Village Realty Inc. MRED as distributed by MLS GRID
- $318,5002 bd2 ba1.2k sqft1506 Canbury Ct #2A, Wheeling, IL 60090Active
 MLS ID #12766736, Mary Marcus, E-PRO, @properties Christie's International Real Estate. MRED as distributed by MLS GRID
