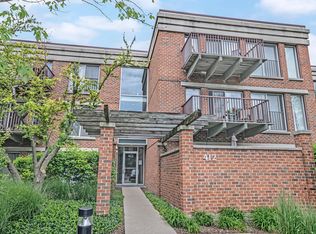
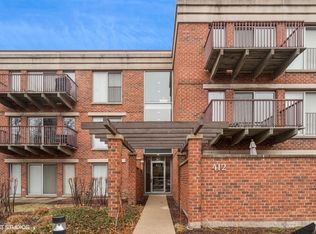
Light-filled corner unit in sought-after Coromandel offers 2 bedrooms, 2 full baths and a wonderful combination of comfort, convenience and resort-style amenities. Engineered hardwood floors flow throughout the main living areas, while two walls of windows fill the spacious living room with natural light. The open-concept layout connects seamlessly to the kitchen, creating an inviting space for everyday living and entertaining. Step outside to the large private balcony, a perfect spot for morning coffee, al fresco dining or evening cocktails. The kitchen features granite counters, stainless steel appliances, a breakfast bar, pantry closet and plenty of cabinet and counter space. Retreat to the spacious primary suite with a walk-in closet and well-appointed ensuite bath. A generously sized second bedroom, full hall bath, welcoming foyer with guest closet and convenient in-unit laundry complete the home. An elevator provides easy access to the heated underground garage, with parking ideally located near the elevator. A large secured storage locker and bike room provide additional storage. Coromandel is known for its impressive amenities and beautiful surroundings. The clubhouse features indoor and outdoor pools, a hot tub, fitness center, party/card room with kitchen and lounge, plus on-site management. Residents also enjoy sports courts, playground and a pet-friendly community. Meandering tree-lined walking paths wind past picturesque ponds and fountains, creating a peaceful setting for an evening stroll or a quiet moment watching the ducks and swans. All of this is conveniently located near downtown Deerfield, with shopping, restaurants, grocery stores including Whole Foods, Metra and the library just minutes away. Enjoy an easy, low-maintenance lifestyle in one of Deerfield's most desirable communities!
Active
$425,000
412 Kelburn Rd APT 212, Deerfield, IL 60015
2beds
1,163sqft
Condominium, Single Family Residence
Built in 1996
-- sqft lot
$-- Zestimate®
$365/sqft
$550/mo HOA
What's special
Picturesque ponds and fountainsLarge private balconyGenerously sized second bedroomFull hall bathMeandering tree-lined walking pathsHeated underground garageOpen-concept layout
- --
- 234
- views
- 12
- saves
Zillow last checked:
Listing updated:
Listed by:
John Morrison, SFR 847-409-0297,
@properties Christie's International Real Estate
Source: MRED as distributed by MLS GRID,MLS#: 12747224
Facts & features
Interior
Bedrooms & bathrooms
- Bedrooms: 2
- Bathrooms: 2
- Full bathrooms: 2
Rooms
- Room types: Balcony/Porch/Lanai, Foyer
Primary bedroom
- Features: Flooring (Carpet), Bathroom (Full)
- Level: Main
- Area: 256 Square Feet
- Dimensions: 16X16
Bedroom 2
- Features: Flooring (Carpet)
- Level: Main
- Area: 132 Square Feet
- Dimensions: 12X11
Balcony porch lanai
- Features: Flooring (Other)
- Level: Main
- Area: 55 Square Feet
- Dimensions: 11X5
Foyer
- Features: Flooring (Engineered Hardwood)
- Level: Main
- Area: 27 Square Feet
- Dimensions: 9X3
Kitchen
- Features: Kitchen (Eating Area-Table Space), Flooring (Engineered Hardwood)
- Level: Main
- Area: 187 Square Feet
- Dimensions: 17X11
Living room
- Features: Flooring (Engineered Hardwood)
- Level: Main
- Area: 288 Square Feet
- Dimensions: 18X16
Heating
- Natural Gas, Forced Air
Cooling
- Central Air
Appliances
- Included: Range, Microwave, Dishwasher, Refrigerator, Washer, Dryer, Disposal, Stainless Steel Appliance(s)
- Laundry: Washer Hookup, In Unit
Features
- Walk-In Closet(s)
- Basement: None
Interior area
- Total structure area: 1,163
- Total interior livable area: 1,163 sqft
Video & virtual tour
Property
Parking
- Total spaces: 1
- Parking features: Garage Door Opener, Heated Garage, Yes, Garage Owned, Attached, Guest, Owned, Garage
- Attached garage spaces: 1
- Has uncovered spaces: Yes
Accessibility
- Accessibility features: No Disability Access
Features
- Exterior features: Balcony
Lot
- Features: Landscaped
Details
- Parcel number: 16331080550000
- Special conditions: None
- Other equipment: Ceiling Fan(s)
Construction
Type & style
- Home type: Condo
- Property subtype: Condominium, Single Family Residence
Materials
- Brick
- Foundation: Concrete Perimeter
Condition
- New construction: No
- Year built: 1996
Utilities & green energy
- Electric: Circuit Breakers
- Sewer: Public Sewer
- Water: Lake Michigan
Community & HOA
Community
- Security: Fire Sprinkler System
- Subdivision: Coromandel
HOA
- Has HOA: Yes
- Amenities included: Elevator in Residence, Exercise Room, Storage, Health Club, Party Room, Indoor Pool, Pool, Tennis Court(s)
- Services included: Water, Insurance, Exercise Facilities, Pool, Exterior Maintenance, Lawn Care, Scavenger, Snow Removal
- HOA fee: $550 monthly
Location
- Region: Deerfield
Financial & listing details
- Price per square foot: $365/sqft
- Tax assessed value: $267,846
- Annual tax amount: $7,824
- Date on market: 9/4/2026
- Ownership: Condo
Estimated market value
Not available
Estimated sales range
Not available
Not available
Price history
| Date | Event | Price |
|---|---|---|
| 6/8/2015 | Sold | $235,000+41.1%$202/sqft |
Source: Public Record Report a problem | ||
| 6/21/2013 | Sold | $166,500-4.6%$143/sqft |
Source: | ||
| 6/5/2013 | Pending sale | $174,500$150/sqft |
Source: Coldwell Banker Residential Brokerage - Deerfield #08322708 Report a problem | ||
| 4/23/2013 | Listed for sale | $174,500+2.9%$150/sqft |
Source: Coldwell Banker Residential Brokerage - Deerfield #08322708 Report a problem | ||
| 10/25/1996 | Sold | $169,500$146/sqft |
Source: Public Record Report a problem | ||
Public tax history
| Year | Property taxes | Tax assessment |
|---|---|---|
| 2024 | $7,493 +9.4% | $93,594 +4.8% |
| 2023 | $6,852 +3.4% | $89,273 +10.5% |
| 2022 | $6,630 +6.2% | $80,825 +6.4% |
| 2021 | $6,242 +4% | $75,987 +3.5% |
| 2020 | $6,004 +0.7% | $73,416 -1.3% |
| 2019 | $5,963 +30.2% | $74,364 +21.5% |
| 2018 | $4,581 | $61,208 +0.3% |
| 2017 | $4,581 +5.8% | $61,012 +3.9% |
| 2016 | $4,330 -0.3% | $58,705 +6.4% |
| 2015 | $4,342 +15.4% | $55,158 +3.7% |
| 2014 | $3,764 -15.4% | $53,202 -11.7% |
| 2012 | $4,451 -4.5% | $60,266 -11.7% |
| 2011 | $4,659 -2.2% | $68,287 -14.2% |
| 2010 | $4,765 -4.3% | $79,553 -11.1% |
| 2009 | $4,977 -5.2% | $89,518 -2.2% |
| 2008 | $5,247 +8.9% | $91,578 +2.8% |
| 2006 | $4,818 +0.6% | $89,092 |
| 2005 | $4,787 +0.8% | -- |
| 2004 | $4,750 +2.8% | -- |
| 2003 | $4,619 +3.2% | -- |
| 2002 | $4,477 +6.9% | -- |
| 2001 | $4,188 +3.8% | $64,535 +6.4% |
| 2000 | $4,036 | $60,657 |
Find assessor info on the county website
Monthly payment
Est. payment
Payment breakdown
Explore the cost of this home by adjusting the details. Changes won't be saved.Climate risks
Neighborhood: 60015
Nearby schools
Schools provided by the listing agent
- Elementary: South Park Elementary School
- Middle: Charles J Caruso Middle School
- High: Deerfield High School
- District: 109
Source: MRED as distributed by MLS GRID. This data may not be complete. We recommend contacting the local school district to confirm school assignments for this home.