Welcome to 818 Butternut Lane, a lovingly cared for 2 bedroom, 2 bath home with a seamless floorpan. You can't say enough about the value of location, it's the one element of a home that can't be changed and this home has the "ideal" spot. It's ground level and located on an interior lot, with a strategically positioned covered patio that overlooks a tranquil pond. The element of privacy is enviable and the view is awesome! Also, tucked in at the end of the patio is a handy storage room for your outside furniture. Now, check out the the living and dining area, with the attractive and practical laminate wood flooring, it is open and adaptable. The kitchen, conveniently situated between the dining and living area, is fully equipped with all the essentials necessary to whip up a gourmet delight. And having the space for a dining table is certainly a convenience. The bedrooms, off on their own wing, convey a much appreciated element of privacy. The spacious primary suite includes an expansive walk-in closet, a substantial en-suite with a separate shower and a double-sink vanity. The generous size second bedroom is outfitted with an ample size closet and sits next to the second full bath. The conveniently located laundry/utility room contains a full size washer and dryer as well as shelving to house your washing essentials. The sought-after Old Orchard Community with it's pool, clubhouse, walking paths and green space is pet friendly and ideally located near shopping, dining, the library, major roads and transits, and downtown Mt Prospect. Who could ask for anything more. Come and take a look at this wonderful Community, you will definitely be impressed, and perhaps want to call it HOME.
Active
$318,500
818 Butternut Ln APT A, Mount Prospect, IL 60056
2beds
1,300sqft
Single Family Residence
Built in 1991
-- sqft lot
$311,900 Zestimate®
$245/sqft
$430/mo HOA
What's special
Interior lotStrategically positioned covered patioGround levelExpansive walk-in closetSpacious primary suite
- 29 days
- 865
- 43
Likely to sell faster than
Zillow last checked:
Listing updated:
Listed by:
Lynne O'Brien 847-797-0200,
@properties Christie's International Real Estate
Source: MRED as distributed by MLS GRID,MLS#: 12785336
Facts & features
Interior
Bedrooms & bathrooms
- Bedrooms: 2
- Bathrooms: 2
- Full bathrooms: 2
Rooms
- Room types: No additional rooms
Primary bedroom
- Features: Flooring (Carpet), Bathroom (Full)
- Level: Main
- Area: 221 Square Feet
- Dimensions: 13X17
Bedroom 2
- Features: Flooring (Carpet)
- Level: Main
- Area: 143 Square Feet
- Dimensions: 11X13
Dining room
- Features: Flooring (Laminate)
- Level: Main
- Area: 130 Square Feet
- Dimensions: 13X10
Kitchen
- Features: Kitchen (Eating Area-Table Space)
- Level: Main
- Area: 121 Square Feet
- Dimensions: 11X11
Laundry
- Features: Flooring (Vinyl)
- Level: Main
- Area: 48 Square Feet
- Dimensions: 8X6
Living room
- Features: Flooring (Laminate)
- Level: Main
- Area: 264 Square Feet
- Dimensions: 11X24
Heating
- Forced Air
Cooling
- Central Air
Appliances
- Included: Range, Microwave, Dishwasher, Refrigerator, Washer, Dryer
- Laundry: In Unit
Features
- Basement: None
Interior area
- Total structure area: 0
- Total interior livable area: 1,300 sqft
Property
Parking
- Total spaces: 1
- Parking features: Garage Door Opener, Yes, Attached, Garage
- Attached garage spaces: 1
- Has uncovered spaces: Yes
Accessibility
- Accessibility features: No Disability Access
Features
- Has view: Yes
- View description: Water
- Has water view: Yes
- Water view: Water
Details
- Parcel number: 03282040351113
- Special conditions: None
Construction
Type & style
- Home type: Condo
- Property subtype: Single Family Residence
Materials
- Vinyl Siding, Brick
Condition
- New construction: No
- Year built: 1991
Utilities & green energy
- Sewer: Public Sewer
- Water: Lake Michigan
Community & HOA
Community
- Subdivision: Old Orchard
HOA
- Has HOA: Yes
- Amenities included: Party Room, Pool, Clubhouse
- Services included: Water, Insurance, Clubhouse, Pool, Exterior Maintenance, Lawn Care, Snow Removal, Internet
- HOA fee: $430 monthly
Location
- Region: Mount Prospect
Financial & listing details
- Price per square foot: $245/sqft
- Tax assessed value: $206,730
- Annual tax amount: $5,184
- Date on market: 10/16/2026
- Ownership: Condo
Estimated market value
$311,900
$296,000 - $327,000
$2,510/mo
Price history
| Date | Event | Price |
|---|---|---|
| 6/30/2004 | Sold | $259,000$199/sqft |
Source: Public Record Report a problem | ||
Public tax history
| Year | Property taxes | Tax assessment |
|---|---|---|
| 2024 | $4,263 +2.9% | $20,673 +0% |
| 2023 | $4,141 +5.5% | $20,672 |
| 2022 | $3,925 +95.4% | $20,672 +67% |
| 2021 | $2,008 -44.5% | $12,380 -28.8% |
| 2020 | $3,619 -0.1% | $17,388 -10.3% |
| 2019 | $3,624 +35.1% | $19,378 +28.7% |
| 2018 | $2,682 -1.7% | $15,053 |
| 2017 | $2,729 -11% | $15,053 |
| 2016 | $3,067 +11.9% | $15,053 +14% |
| 2015 | $2,741 +0.5% | $13,208 |
| 2014 | $2,727 +3.7% | $13,208 |
| 2013 | $2,629 +2.3% | $13,208 -4.5% |
| 2012 | $2,571 -13.9% | $13,836 |
| 2011 | $2,987 -13.6% | $13,836 |
| 2010 | $3,457 +10.6% | $13,836 -22.9% |
| 2009 | $3,125 +7% | $17,949 -16.5% |
| 2008 | $2,921 +3.5% | $21,493 |
| 2007 | $2,821 -6.9% | $21,493 +12.4% |
| 2006 | $3,030 +7.7% | $19,118 |
| 2005 | $2,813 +4.3% | $19,118 |
| 2004 | $2,696 -10.8% | $19,118 +23.9% |
| 2003 | $3,022 +12.9% | $15,431 |
| 2002 | $2,676 +21.3% | $15,431 |
| 2001 | $2,205 +3% | $15,431 +5.9% |
| 2000 | $2,141 -3% | $14,572 |
| 1999 | $2,207 | $14,572 |
Find assessor info on the county website
Monthly payment
Est. payment
Payment breakdown
Explore the cost of this home by adjusting the details. Changes won't be saved.Climate risks
Neighborhood: 60056
Nearby schools
Schools provided by the listing agent
- Elementary: Dwight D Eisenhower Elementary S
- Middle: Macarthur Middle School
- High: John Hersey High School
- District: 23
Source: MRED as distributed by MLS GRID. This data may not be complete. We recommend contacting the local school district to confirm school assignments for this home.
- $370,0003 bd2 ba1.6k sqft1311 Nutmeg Ct APT A, Mount Prospect, IL 60056Sold
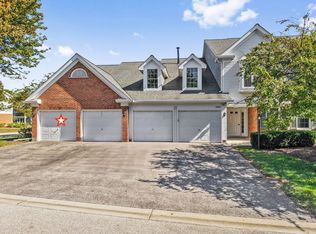
- $295,0002 bd2 ba1.3k sqft1311 Nutmeg Ct APT B, Mount Prospect, IL 60056Sold
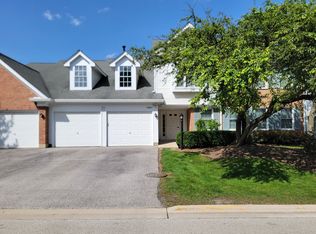
- $328,0002 bd2 ba1.4k sqft1311 Nutmeg Ct APT D, Mount Prospect, IL 60056Off Market
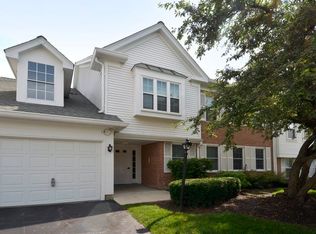
- $350,0002 bd2 ba1.4k sqft1309 Nutmeg Ct APT A, Mount Prospect, IL 60056Sold
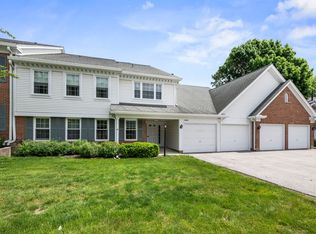
Similar homes
- $350,0003 bd2 ba1.6k sqft1408 Plum Ct APT C, Mount Prospect, IL 60056New
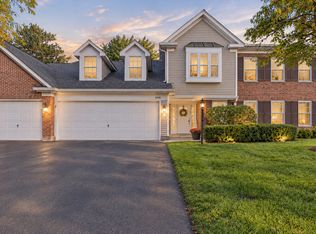 MLS ID #12808634, Jennifer Van Tichelt, HomeSmart Connect LLC. MRED as distributed by MLS GRID
- $324,7502 bd2 ba1.4k sqft1012 Butternut Ln APT D, Mount Prospect, IL 60056Active
 MLS ID #12784915, Mark Kloss, @properties Christie's International Real Estate. MRED as distributed by MLS GRID
- $269,9002 bd2 ba1.2k sqft1400 N Elmhurst Rd APT 119, Mount Prospect, IL 60056Active
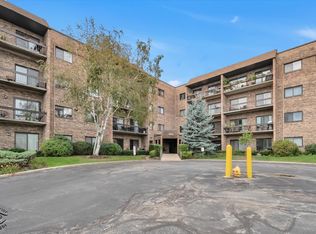 MLS ID #12794943, Rafael Ruiz, Ruiz Realty, Inc.. MRED as distributed by MLS GRID
- $339,9002 bd1 ba1.2k sqft5 S Pine St APT 407B, Mount Prospect, IL 60056Active
 MLS ID #12790190, Peter Kourtis, Real 1 Realty. MRED as distributed by MLS GRID
