
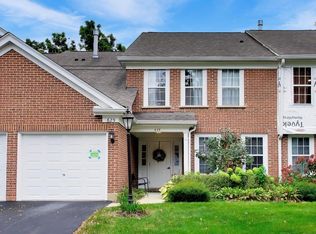
Rarely available, this first-floor corner ranch-style home offers an exceptional opportunity to enjoy effortless living in the peaceful setting of one of Prospect Heights' most desirable communities. Tucked within the sought-after Rob Roy area, this inviting home offers a lifestyle defined by comfort, convenience, and the simple luxury of having more time to enjoy the things that matter most. Step inside and experience a welcoming, light-filled interior designed for both relaxed everyday living and memorable gatherings with family and friends. The thoughtfully arranged living and dining spaces have cathedral ceilings that create an inviting atmosphere, while the well-appointed kitchen offers the functionality and storage to make daily routines feel effortless. Generously sized bedrooms offer peaceful retreats, including a spacious primary suite featuring double sinks, a separate tub and shower, and a walk-in closet-all designed to enhance the comfort and convenience of single-level living. An attached garage adds everyday convenience, while the full basement opens the door to endless possibilities, whether you envision a recreation room, hobby space, or simply exceptional additional storage. What truly sets this home apart is the lifestyle that awaits beyond its doors. Rob Roy is celebrated for its scenic golf course, beautifully landscaped grounds, and peaceful walking paths, creating a picturesque, park-like setting that feels like a getaway from the everyday. Enjoy leisurely strolls, afternoons on the course, and the quiet pleasure of coming home to a community where the surroundings invite you to slow down and savor the moment. Despite its tranquil atmosphere, this coveted Prospect Heights location remains conveniently close to shopping, dining, and major roadways, offering the perfect balance of peaceful living and everyday accessibility. Whether you're ready to simplify your lifestyle, seeking the ease of single-level living, or dreaming of a home surrounded by natural beauty, 633 Concord Way presents an exceptional opportunity to make that vision a reality.
Active
$349,000
633 Concord Way #633, Prospect Heights, IL 60070
2beds
1,400sqft
Condominium, Single Family Residence
Built in 1997
-- sqft lot
$-- Zestimate®
$249/sqft
$297/mo HOA
What's special
- 5 days
- 277
- 11
Likely to sell faster than
Zillow last checked:
Listing updated:
Listed by:
Steven Zaleski (847)814-4301,
Compass
Source: MRED as distributed by MLS GRID,MLS#: 12804988
Facts & features
Interior
Bedrooms & bathrooms
- Bedrooms: 2
- Bathrooms: 2
- Full bathrooms: 2
Rooms
- Room types: Foyer, Storage
Primary bedroom
- Features: Flooring (Carpet), Window Treatments (Blinds), Bathroom (Full)
- Level: Main
- Area: 204 Square Feet
- Dimensions: 17X12
Bedroom 2
- Features: Flooring (Carpet), Window Treatments (Blinds)
- Level: Main
- Area: 110 Square Feet
- Dimensions: 11X10
Dining room
- Features: Flooring (Laminate), Window Treatments (Blinds)
- Level: Main
- Area: 126 Square Feet
- Dimensions: 14X9
Foyer
- Features: Flooring (Ceramic Tile)
- Level: Main
- Area: 60 Square Feet
- Dimensions: 10X6
Kitchen
- Features: Kitchen (Eating Area-Table Space), Flooring (Ceramic Tile), Window Treatments (Blinds)
- Level: Main
- Area: 130 Square Feet
- Dimensions: 10X13
Laundry
- Features: Flooring (Ceramic Tile)
- Level: Main
- Area: 66 Square Feet
- Dimensions: 11X6
Living room
- Features: Flooring (Carpet), Window Treatments (Blinds)
- Level: Main
- Area: 156 Square Feet
- Dimensions: 13X12
Storage
- Features: Flooring (Other)
- Level: Basement
- Area: 1140 Square Feet
- Dimensions: 38X30
Heating
- Forced Air
Cooling
- Central Air
Appliances
- Included: Range, Microwave, Dishwasher, Refrigerator, Washer, Dryer, Disposal
- Laundry: Main Level, Washer Hookup, Gas Dryer Hookup, In Unit, Sink
Features
- Cathedral Ceiling(s), 1st Floor Bedroom, 1st Floor Full Bath, Walk-In Closet(s), Pantry
- Windows: Screens
- Basement: Unfinished,Concrete,Full
- Common walls with other units/homes: End Unit
Interior area
- Total structure area: 2,590
- Total interior livable area: 1,400 sqft
Video & virtual tour
Property
Parking
- Total spaces: 1
- Parking features: Asphalt, Garage Door Opener, Yes, Garage Owned, Attached, Garage
- Attached garage spaces: 1
- Has uncovered spaces: Yes
Accessibility
- Accessibility features: Accessible Entrance, Disability Access
Features
- Patio & porch: Patio
- Has view: Yes
- View description: Water
- Has water view: Yes
- Water view: Water
Lot
- Features: Corner Lot, Landscaped
Details
- Parcel number: 03261020081097
- Special conditions: None
- Other equipment: Ceiling Fan(s), Sump Pump
Construction
Type & style
- Home type: Condo
- Property subtype: Condominium, Single Family Residence
Materials
- Vinyl Siding, Brick
- Foundation: Concrete Perimeter
- Roof: Asphalt
Condition
- New construction: No
- Year built: 1997
Details
- Builder model: HAWTHORNE
Utilities & green energy
- Electric: Circuit Breakers, 100 Amp Service
- Sewer: Public Sewer
- Water: Lake Michigan
Community & HOA
Community
- Security: Security System, Carbon Monoxide Detector(s)
- Subdivision: Country Club Villas At Rob Roy
HOA
- Has HOA: Yes
- Services included: Parking, Insurance, Exterior Maintenance, Lawn Care, Scavenger, Snow Removal
- HOA fee: $297 monthly
Location
- Region: Prospect Heights
Financial & listing details
- Price per square foot: $249/sqft
- Annual tax amount: $7,168
- Date on market: 11/9/2026
- Ownership: Condo
Estimated market value
Not available
Estimated sales range
Not available
Not available
Price history
| Date | Event | Price |
|---|---|---|
| 11/9/2026 | Listed for sale | $349,000-6.9%$249/sqft |
Source:  MRED as distributed by MLS GRID #12804988 Report a problem | ||
| 11/9/2026 | Listing removed | $375,000$268/sqft |
Source: MRED as distributed by MLS GRID #12796790 Report a problem | ||
| 10/29/2026 | Listed for sale | $375,000$268/sqft |
Source: MRED as distributed by MLS GRID #12796790 Report a problem | ||
Public tax history
Tax history is unavailable.
Monthly payment
Est. payment
Payment breakdown
Explore the cost of this home by adjusting the details. Changes won't be saved.Climate risks
Neighborhood: 60070
Nearby schools
Schools provided by the listing agent
- Elementary: Euclid Elementary School
- Middle: River Trails Middle School
- High: John Hersey High School
- District: 26
Source: MRED as distributed by MLS GRID. This data may not be complete. We recommend contacting the local school district to confirm school assignments for this home.
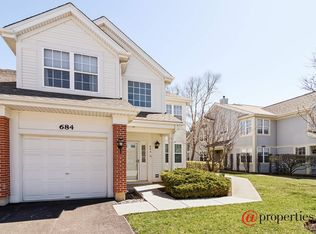
- $381,0002 bd2 ba1.6k sqft684 Mulberry Dr, Prospect Heights, IL 60070Off Market
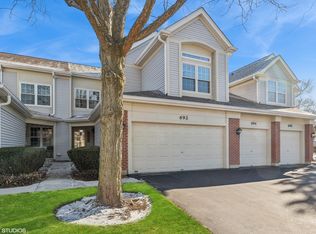
- $385,0002 bd4 ba-- sqft692 Mulberry Dr, Prospect Heights, IL 60070Sold
- $339,9002 bd-- ba164k sqft601 Concord Way, Prospect Heights, IL 60070Off Market
- $425,6002 bd4 ba1.8k sqft626 Concord Way, Prospect Heights, IL 60070Off Market
Similar homes
- $289,0002 bd2 ba1.2k sqft708 Newgate Ln APT B, Prospect Heights, IL 60070Price Change
 MLS ID #12805619, Julie Murtaugh, Baird & Warner. MRED as distributed by MLS GRID
- $347,0002 bd2 ba1.2k sqft617 Edinburgh Ln APT B, Prospect Heights, IL 60070Active
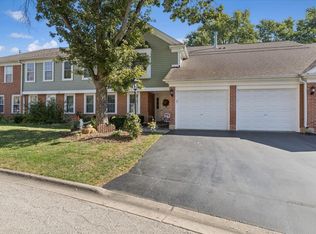 MLS ID #12785483, Elizabeth Thompson, ABR,CSC, Coldwell Banker Realty. MRED as distributed by MLS GRID
- $339,0003 bd2 ba1.5k sqft609 Edinburgh Ln APT B, Prospect Heights, IL 60070Active
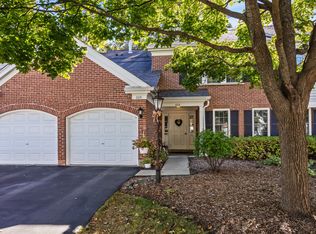 MLS ID #12791841, Liz Bulf, Jameson Sotheby's International Realty. MRED as distributed by MLS GRID
- $299,9002 bd2 ba1.2k sqft625 Edinburgh Ln, Prospect Heights, IL 60070Active
 MLS ID #12763174, Cyndy Hass, @properties Christie's International Real Estate. MRED as distributed by MLS GRID
