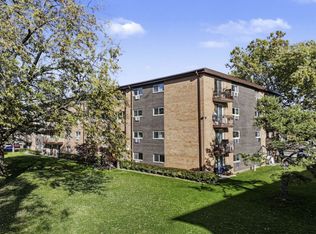
Welcome to this lovely, move-in-ready 2-bedroom, 1-bath quad condo in a desirable Wheeling location! This bright and inviting home features a northeast-facing exposure that fills the space with beautiful natural morning light. Nestled in a peaceful, tree-lined community, the open floor plan offers a comfortable layout with plenty of opportunity to make the space your own. The spacious primary bedroom includes a huge walk-in closet, providing exceptional storage and functionality. The home also includes a 1-car garage plus an additional exterior parking space for added convenience. Enjoy a low-maintenance lifestyle with the HOA taking care of lawn care, snow removal, exterior maintenance, and garbage service, along with access to the community outdoor pool-perfect for relaxing and enjoying the summer months. Conveniently located near shopping, dining, parks, and major highways, this home offers an excellent combination of comfort and convenience. Whether you're looking for a place to call home or a potential rental investment, this is a fantastic opportunity in a sought-after Wheeling community. Best of all, no homeowners exemption is currently being claimed, which may provide potential property-tax savings for an owner-occupant.
New
$200,000
1405 Quaker Ln #128-D, Prospect Heights, IL 60070
2beds
1,000sqft
Townhouse, Condominium, Single Family Residence
Built in 1974
-- sqft lot
$-- Zestimate®
$200/sqft
$247/mo HOA
What's special
Community outdoor poolPeaceful tree-lined communitySpacious primary bedroomNortheast-facing exposureBright and inviting homeOpen floor planAdditional exterior parking space
- 1 day
- 109
- 11
Zillow last checked:
Listing updated:
Listed by:
Kevin Burke 815-469-7449,
Real People Realty
Source: MRED as distributed by MLS GRID,MLS#: 12807587
Facts & features
Interior
Bedrooms & bathrooms
- Bedrooms: 2
- Bathrooms: 1
- Full bathrooms: 1
Rooms
- Room types: No additional rooms
Primary bedroom
- Level: Main
- Area: 165 Square Feet
- Dimensions: 15X11
Bedroom 2
- Level: Main
- Area: 117 Square Feet
- Dimensions: 13X9
Dining room
- Level: Main
- Dimensions: COMBO
Kitchen
- Level: Main
- Area: 152 Square Feet
- Dimensions: 19X8
Living room
- Level: Main
- Area: 228 Square Feet
- Dimensions: 19X12
Heating
- Has Heating (Unspecified Type)
Cooling
- Central Air
Appliances
- Laundry: In Unit
Features
- Basement: None
Interior area
- Total structure area: 0
- Total interior livable area: 1,000 sqft
Property
Parking
- Total spaces: 2
- Parking features: Garage Door Opener, Yes, Garage Owned, Attached, Garage
- Attached garage spaces: 1
- Has uncovered spaces: Yes
Accessibility
- Accessibility features: No Disability Access
Details
- Parcel number: 03241020141112
- Special conditions: None
Construction
Type & style
- Home type: Townhouse
- Property subtype: Townhouse, Condominium, Single Family Residence
Materials
- Vinyl Siding
Condition
- New construction: No
- Year built: 1974
Utilities & green energy
- Sewer: Public Sewer
- Water: Lake Michigan
Community & HOA
HOA
- Has HOA: Yes
- Services included: Parking, Insurance, Pool, Exterior Maintenance, Lawn Care, Scavenger
- HOA fee: $247 monthly
Location
- Region: Prospect Heights
Financial & listing details
- Price per square foot: $200/sqft
- Tax assessed value: $144,390
- Annual tax amount: $4,905
- Date on market: 11/13/2026
- Ownership: Condo
Estimated market value
Not available
Estimated sales range
Not available
Not available
Price history
| Date | Event | Price |
|---|---|---|
| 11/13/2026 | Listed for sale | $200,000$200/sqft |
Source: MRED as distributed by MLS GRID #12807587 Report a problem | ||
Public tax history
| Year | Property taxes | Tax assessment |
|---|---|---|
| 2022 | $4,594 +11.5% | $14,439 +29.3% |
| 2021 | $4,119 +3.1% | $11,168 |
| 2020 | $3,994 -1.2% | $11,168 -10.7% |
| 2019 | $4,044 +22.3% | $12,500 +35.8% |
| 2018 | $3,308 +1.8% | $9,203 |
| 2017 | $3,248 +6.3% | $9,203 |
| 2016 | $3,056 +27.1% | $9,203 +37.4% |
| 2015 | $2,405 +2.6% | $6,696 |
| 2014 | $2,344 +7.4% | $6,696 |
| 2013 | $2,181 +19.4% | $6,696 -21.6% |
| 2012 | $1,827 -26.1% | $8,541 -20% |
| 2011 | $2,472 +3% | $10,676 |
| 2010 | $2,400 +18.3% | $10,676 -23.5% |
| 2009 | $2,029 +9.6% | $13,958 -8.9% |
| 2008 | $1,851 +5.9% | $15,315 |
| 2007 | $1,749 -3.7% | $15,315 +17.4% |
| 2006 | $1,817 +9.2% | $13,044 |
| 2005 | $1,663 -39.7% | $13,044 |
| 2004 | $2,758 +38.8% | $13,044 +44.9% |
| 2003 | $1,988 +9.1% | $8,999 |
| 2002 | $1,823 +15.5% | $8,999 |
| 2001 | $1,579 +36% | $8,999 +12.5% |
| 2000 | $1,161 +4.9% | $7,998 |
| 1999 | $1,107 | $7,998 |
Find assessor info on the county website
Monthly payment
Est. payment
Payment breakdown
Explore the cost of this home by adjusting the details. Changes won't be saved.Climate risks
Neighborhood: 60070
Nearby schools
Schools provided by the listing agent
- District: 21
Source: MRED as distributed by MLS GRID. This data may not be complete. We recommend contacting the local school district to confirm school assignments for this home.
- $242,400-- bd-- ba-- sqft1405 Quaker Ln #128-D, Prospect Heights, IL 60070Off Market
- $237,0002 bd1 ba1k sqft1407 Quaker Ln #128-C, Prospect Heights, IL 60070Sold
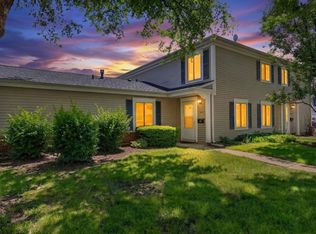
- $237,000-- bd-- ba-- sqft1407 Quaker Ln #128-C, Prospect Heights, IL 60070Sold
- $144,390-- bd-- ba-- sqft1399 Quaker Ln #131-D, Prospect Heights, IL 60070Off Market
Similar homes
- $199,9992 bd2 ba1.2k sqft816 E Old Willow Rd APT 209, Prospect Heights, IL 60070Active
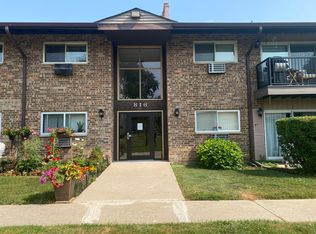 MLS ID #12714912, Jaime Benavides, Moonkeys Real Estate Corp. MRED as distributed by MLS GRID
- $190,0002 bd2 ba1k sqft916 E Old Willow Rd APT 102, Prospect Heights, IL 60070Active
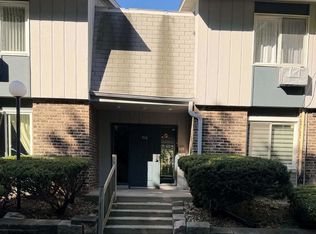 MLS ID #12751334, Martin Sanchez, Exit Strategy Realty. MRED as distributed by MLS GRID
- $189,9002 bd1 ba1.1k sqft475 Plum Creek Dr APT 304, Wheeling, IL 60090New
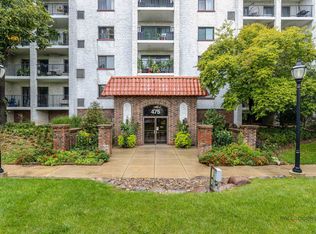 MLS ID #12806670, Inna Gashpar, Core Realty & Investments, Inc. MRED as distributed by MLS GRID
- $209,0002 bd1 ba965 sqft1019 Boxwood Dr #306, Mount Prospect, IL 60056New
 MLS ID #12806714, Brana Loncar, Selective Realty Services Inc. MRED as distributed by MLS GRID
