Just remodeled 2-bedroom, 1-bath condo in Prospect Heights. This moveinready unit features fresh paint throughout, ceramic tile flooring in the kitchen and hallway, and newly refinished wood floors in the living room and bedrooms. Updated lighting with ceiling fans and a brandnew electrical panel. The kitchen offers granite countertops and new appliances. The bathroom is finished with stone tile for a modern look. Enjoy spacious closets plus an additional storage room in the building. On-site amenities include a small laundry room, courtyard, playground, and pool. Conveniently located near I294, the Metra station, and Willow Trails Park. Attractive window treatments, including vertical blinds, are already installed. A great opportunity for a clean, updated, and welllocated condo!
Active
$249,000
860 E Old Willow Rd APT 136, Prospect Heights, IL 60070
2beds
800sqft
Condominium, Single Family Residence
Built in 1976
-- sqft lot
$-- Zestimate®
$311/sqft
$379/mo HOA
What's special
Fresh paint throughoutGranite countertopsNew appliancesSpacious closets
- --
- 142
- views
- 2
- saves
Zillow last checked:
Listing updated:
Listed by:
Loredana Di Chiara 312-804-7431,
xr realty
Source: MRED as distributed by MLS GRID,MLS#: 12772172
Facts & features
Interior
Bedrooms & bathrooms
- Bedrooms: 2
- Bathrooms: 1
- Full bathrooms: 1
Rooms
- Room types: No additional rooms
Primary bedroom
- Area: 154 Square Feet
- Dimensions: 14X11
Bedroom 2
- Area: 130 Square Feet
- Dimensions: 13X10
Dining room
- Area: 72 Square Feet
- Dimensions: 9X8
Kitchen
- Features: Kitchen (Eating Area-Table Space, Island, Granite Counters, Pantry, Updated Kitchen)
- Area: 64 Square Feet
- Dimensions: 8X8
Living room
- Features: Flooring (Hardwood)
- Area: 192 Square Feet
- Dimensions: 16X12
Heating
- Baseboard
Cooling
- Wall Unit(s)
Appliances
- Included: Range, Microwave, Dishwasher, Refrigerator, Stainless Steel Appliance(s)
- Laundry: In Unit, Common Area
Features
- Flooring: Hardwood
- Basement: None
Interior area
- Total structure area: 800
- Total interior livable area: 800 sqft
Property
Parking
- Total spaces: 1
- Parking features: Yes
Accessibility
- Accessibility features: No Disability Access
Details
- Parcel number: 03242020251036
- Special conditions: None
Construction
Type & style
- Home type: Condo
- Property subtype: Condominium, Single Family Residence
Materials
- Vinyl Siding, Brick
Condition
- New construction: No
- Year built: 1976
Utilities & green energy
- Sewer: Public Sewer
- Water: Lake Michigan, Public
Community & HOA
HOA
- Has HOA: Yes
- Services included: Water
- HOA fee: $379 monthly
Location
- Region: Prospect Heights
Financial & listing details
- Price per square foot: $311/sqft
- Tax assessed value: $98,170
- Annual tax amount: $3,543
- Date on market: 10/14/2026
- Ownership: Condo
Estimated market value
Not available
Estimated sales range
Not available
Not available
Price history
| Date | Event | Price |
|---|---|---|
| 12/12/2012 | Sold | $33,000+3.4%$41/sqft |
Source:  MRED as distributed by MLS GRID #08209606 Report a problem | ||
| 11/13/2012 | Pending sale | $31,900$40/sqft |
Source: Prospective Realty #08209606 Report a problem | ||
| 10/27/2012 | Price change | $31,900-71.5%$40/sqft |
Source: Homepath Report a problem | ||
| 10/26/2012 | Listed for sale | -- |
Source: Homepath Report a problem | ||
| 7/17/2003 | Sold | $112,000+2.8%$140/sqft |
Source: Public Record Report a problem | ||
| 6/3/2002 | Sold | $109,000+39.7%$136/sqft |
Source: Public Record Report a problem | ||
| 1/16/2002 | Sold | $78,000+28.9%$98/sqft |
Source: Public Record Report a problem | ||
| 9/18/2001 | Sold | $60,500$76/sqft |
Source: Public Record Report a problem | ||
Public tax history
| Year | Property taxes | Tax assessment |
|---|---|---|
| 2024 | $2,338 +4.1% | $9,817 +0% |
| 2023 | $2,246 +8.3% | $9,816 |
| 2022 | $2,075 +23.4% | $9,816 +26.1% |
| 2021 | $1,682 -1.8% | $7,787 |
| 2020 | $1,713 -41.2% | $7,787 -10.6% |
| 2019 | $2,913 +50.7% | $8,715 +67.9% |
| 2018 | $1,933 +1.9% | $5,190 |
| 2017 | $1,898 +3.1% | $5,190 |
| 2016 | $1,842 -13% | $5,190 -5.8% |
| 2015 | $2,118 +2.4% | $5,508 |
| 2014 | $2,067 +7.1% | $5,508 |
| 2013 | $1,930 -13.2% | $5,508 -20% |
| 2012 | $2,223 +11% | $6,884 |
| 2011 | $2,002 +4.8% | $6,884 |
| 2010 | $1,911 -20.2% | $6,884 -27.9% |
| 2009 | $2,395 +5.7% | $9,543 -7% |
| 2008 | $2,265 +3.5% | $10,261 |
| 2007 | $2,189 +10% | $10,261 +16.7% |
| 2006 | $1,990 +0.9% | $8,796 |
| 2005 | $1,972 +6.5% | $8,796 |
| 2004 | $1,852 +37.5% | $8,796 +43.6% |
| 2003 | $1,346 +9% | $6,126 |
| 2002 | $1,235 +31.3% | $6,126 |
| 2001 | $941 +1.9% | $6,126 +27.9% |
| 2000 | $923 +4% | $4,791 |
| 1999 | $888 | $4,791 |
Find assessor info on the county website
Monthly payment
Est. payment
Payment breakdown
Explore the cost of this home by adjusting the details. Changes won't be saved.Climate risks
Neighborhood: 60070
Nearby schools
Schools provided by the listing agent
- Elementary: Robert Frost Elementary School
- Middle: Oliver W Holmes Middle School
- High: Wheeling High School
- District: 21
Source: MRED as distributed by MLS GRID. This data may not be complete. We recommend contacting the local school district to confirm school assignments for this home.
- $183,4002 bd-- ba221k sqft860 E Old Willow Rd APT 123, Prospect Heights, IL 60070Off Market
- $173,8002 bd1 ba900 sqft860 E Old Willow Rd APT 124, Prospect Heights, IL 60070Off Market
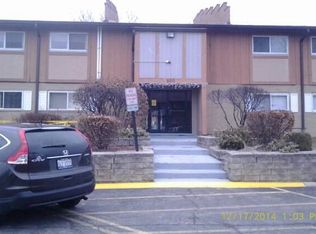
- $185,9002 bd-- ba221k sqft860 E Old Willow Rd APT 125, Prospect Heights, IL 60070Off Market
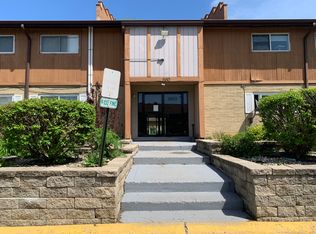
- $140,0002 bd1 ba-- sqft860 E Old Willow Rd APT 126, Prospect Heights, IL 60070Sold
Similar homes
- $239,9002 bd1 ba1k sqft1397 Quaker Ln #131-C, Prospect Heights, IL 60070Active
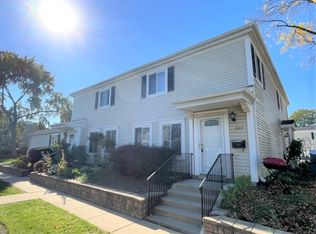 MLS ID #12794873, Andy Dadlani, Realcom Realty, Ltd. MRED as distributed by MLS GRID
- $169,0002 bd1 ba1.1k sqft812 E Old Willow Rd APT 204, Prospect Heights, IL 60070New
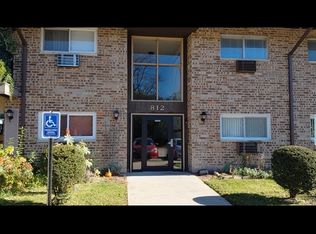 MLS ID #12805696, Jim Pfligler, RE/MAX Suburban. MRED as distributed by MLS GRID
- $149,9002 bd1 ba900 sqft870 E Old Willow Rd APT 259, Prospect Heights, IL 60070Active
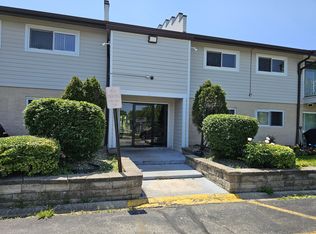 MLS ID #12750944, Vladislav Georgiev, NOVA PROPERTY GROUP. MRED as distributed by MLS GRID
- $199,9992 bd2 ba1.2k sqft816 E Old Willow Rd APT 209, Prospect Heights, IL 60070Active
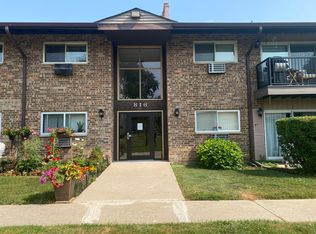 MLS ID #12714912, Jaime Benavides, Moonkeys Real Estate Corp. MRED as distributed by MLS GRID
