This Beautifully maintained ranch is perfectly situated on a peaceful street in an established neighborhood offering convenience , comfort and good space. Located in within school districts 62 and 207 this home is walking distance of shopping, dining, and everyday essentials. 1.1 car garage with long driveway accommodates extra parking spaces. Large yard and a good size deck is perfect for summer gatherings. Ideally located close to train, and bus transportation. The roof was replaced on 2023.
Active
$374,900
17 N Warrington Rd, Des Plaines, IL 60016
3beds
1,069sqft
Single Family Residence
Built in 1954
7,287 Square Feet Lot
$367,200 Zestimate®
$351/sqft
$-- HOA
What's special
Large yardPeaceful street
- 7 days
- 450
- 16
Likely to sell faster than
Zillow last checked:
Listing updated:
Listed by:
Helen Chatzis 847-951-3200,
Helen Chatzis
Source: MRED as distributed by MLS GRID,MLS#: 12806330
Facts & features
Interior
Bedrooms & bathrooms
- Bedrooms: 3
- Bathrooms: 1
- Full bathrooms: 1
Rooms
- Room types: No additional rooms
Primary bedroom
- Features: Flooring (Wood Laminate)
- Level: Main
- Area: 168 Square Feet
- Dimensions: 14X12
Bedroom 2
- Features: Flooring (Wood Laminate)
- Level: Main
- Area: 121 Square Feet
- Dimensions: 11X11
Bedroom 3
- Features: Flooring (Wood Laminate)
- Level: Main
- Area: 88 Square Feet
- Dimensions: 11X8
Dining room
- Level: Main
- Dimensions: COMBO
Kitchen
- Features: Kitchen (Eating Area-Table Space), Flooring (Wood Laminate)
- Level: Main
- Area: 156 Square Feet
- Dimensions: 12X13
Laundry
- Level: Main
- Area: 48 Square Feet
- Dimensions: 6X8
Living room
- Features: Flooring (Wood Laminate)
- Level: Main
- Area: 256 Square Feet
- Dimensions: 16X16
Heating
- Forced Air
Cooling
- Central Air
Appliances
- Included: Range, Dishwasher, Refrigerator, Washer, Dryer
- Laundry: Sink
Features
- Basement: None
Interior area
- Total structure area: 0
- Total interior livable area: 1,069 sqft
Property
Parking
- Total spaces: 4
- Parking features: Concrete, Garage Door Opener, Yes, Detached, Driveway, Garage
- Garage spaces: 1
- Has uncovered spaces: Yes
Accessibility
- Accessibility features: No Disability Access
Features
- Stories: 1
Lot
- Size: 7,287 Square Feet
Details
- Parcel number: 09073060260000
- Special conditions: Exceptions-Call List Office
Construction
Type & style
- Home type: SingleFamily
- Architectural style: Ranch
- Property subtype: Single Family Residence
Materials
- Vinyl Siding
Condition
- New construction: No
- Year built: 1954
Utilities & green energy
- Sewer: Public Sewer
- Water: Lake Michigan
Community & HOA
HOA
- Services included: None
Location
- Region: Des Plaines
Financial & listing details
- Price per square foot: $351/sqft
- Tax assessed value: $240,000
- Annual tax amount: $2,268
- Date on market: 11/12/2026
- Ownership: Fee Simple
Estimated market value
$367,200
$349,000 - $386,000
$2,719/mo
Price history
| Date | Event | Price |
|---|---|---|
| 11/12/2026 | Listed for sale | $374,900+128.6%$351/sqft |
Source:  MRED as distributed by MLS GRID #12806330 Report a problem | ||
| 7/20/2000 | Sold | $164,000+21%$153/sqft |
Source: Public Record Report a problem | ||
| 6/14/1996 | Sold | $135,500$127/sqft |
Source: Public Record Report a problem | ||
Public tax history
| Year | Property taxes | Tax assessment |
|---|---|---|
| 2024 | $2,523 -46.9% | $24,000 +0% |
| 2023 | $4,754 +3.5% | $23,999 |
| 2022 | $4,591 +69.8% | $23,999 +55.3% |
| 2021 | $2,704 -9.4% | $15,456 |
| 2020 | $2,983 -1% | $15,456 -11% |
| 2019 | $3,013 -46.3% | $17,367 -7.5% |
| 2018 | $5,614 +50.5% | $18,773 |
| 2017 | $3,730 -28.5% | $18,773 |
| 2016 | $5,217 +31.6% | $18,773 +6.6% |
| 2015 | $3,963 -10.9% | $17,606 |
| 2014 | $4,450 +3% | $17,606 |
| 2013 | $4,322 -14.4% | $17,606 -21.9% |
| 2012 | $5,048 +2.8% | $22,543 |
| 2011 | $4,913 +20.4% | $22,543 |
| 2010 | $4,080 +9.5% | $22,543 -0.7% |
| 2009 | $3,726 +16.7% | $22,710 -12% |
| 2008 | $3,192 +7.4% | $25,807 |
| 2007 | $2,973 -4.4% | $25,807 +26% |
| 2006 | $3,109 +10.3% | $20,486 |
| 2005 | $2,819 +4.8% | $20,486 |
| 2004 | $2,689 +4.7% | $20,486 +26.5% |
| 2003 | $2,568 +3% | $16,199 |
| 2002 | $2,493 +16% | $16,199 |
| 2001 | $2,150 -13.1% | $16,199 +15.7% |
| 2000 | $2,476 | $14,002 |
| 1999 | $2,476 | $14,002 |
Find assessor info on the county website
Monthly payment
Est. payment
Payment breakdown
Explore the cost of this home by adjusting the details. Changes won't be saved.Climate risks
Neighborhood: 60016
Nearby schools
Schools provided by the listing agent
- District: 62
Source: MRED as distributed by MLS GRID. This data may not be complete. We recommend contacting the local school district to confirm school assignments for this home.

Similar homes
- $380,0002 bd2 ba1k sqft432 Vassar Ln, Des Plaines, IL 60016Price Change
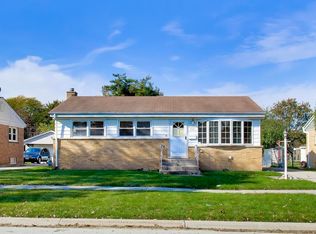 MLS ID #12782265, John McHatton, @properties Christies International Real Estate. MRED as distributed by MLS GRID
- $369,9883 bd2 ba1.2k sqft1649 S Chestnut St, Des Plaines, IL 60018New
 MLS ID #12810349, Frank Jendo, Jam Realty Co. MRED as distributed by MLS GRID
- $370,0003 bd2 ba972 sqft1024 S Wolf Rd, Des Plaines, IL 60016Active
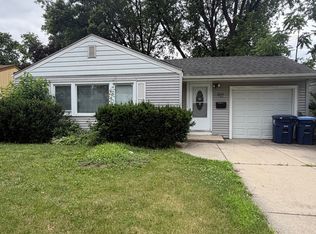 MLS ID #12675459, Adriana Cuellar, Cagan's Realty, Inc.. MRED as distributed by MLS GRID
- $529,0003 bd2 ba1.4k sqft464 Pinehurst Dr, Des Plaines, IL 60016New
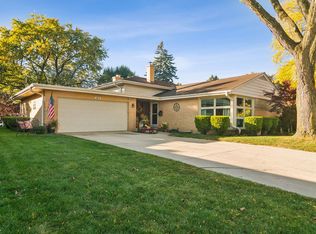 MLS ID #12802317, Beth Dazzo, @properties Christie's International Real Estate. MRED as distributed by MLS GRID
