Rarely available end unit townhome, Very low assessment. 2 bedrooms and one and a half bathroom. Full finished basement. All newer windows, SS appliances. Fenced backyard. Tenant occupied. Need some work. Selling AS IS. Notice required.
Contingent
$275,000
160 E Northwest Hwy APT I, Des Plaines, IL 60016
2beds
1,400sqft
Townhouse, Single Family Residence
Built in 1959
1,152 Square Feet Lot
$271,700 Zestimate®
$196/sqft
$13/mo HOA
What's special
Full finished basementFenced backyardAll newer windowsSs appliances
- --
- on Zillow |
- 353
- views |
- 11
- saves |
Likely to sell faster than
Zillow last checked:
Listing updated:
Listed by:
Albert Hartoun 224-305-3557,
SENW
Source: MRED as distributed by MLS GRID,MLS#: 12708475
Facts & features
Interior
Bedrooms & bathrooms
- Bedrooms: 2
- Bathrooms: 2
- Full bathrooms: 1
- 1/2 bathrooms: 1
Rooms
- Room types: Deck
Primary bedroom
- Features: Flooring (Laminate), Window Treatments (Blinds)
- Level: Second
- Area: 195 Square Feet
- Dimensions: 15X13
Bedroom 2
- Features: Flooring (Laminate), Window Treatments (Blinds)
- Level: Second
- Area: 132 Square Feet
- Dimensions: 12X11
Deck
- Features: Flooring (Other)
- Level: Main
- Area: 168 Square Feet
- Dimensions: 12X14
Family room
- Features: Flooring (Vinyl)
- Level: Basement
- Area: 228 Square Feet
- Dimensions: 19X12
Kitchen
- Features: Kitchen (Eating Area-Table Space), Flooring (Laminate), Window Treatments (Blinds)
- Level: Main
- Area: 143 Square Feet
- Dimensions: 13X11
Laundry
- Features: Flooring (Other)
- Level: Basement
- Area: 152 Square Feet
- Dimensions: 19X8
Living room
- Features: Flooring (Laminate), Window Treatments (Blinds)
- Level: Main
- Area: 224 Square Feet
- Dimensions: 16X14
Heating
- Natural Gas, Forced Air
Cooling
- Central Air
Appliances
- Included: Range, Microwave, Dishwasher, Refrigerator, Washer, Dryer
- Laundry: In Unit
Features
- Flooring: Hardwood
- Basement: Finished,Full
Interior area
- Total structure area: 0
- Total interior livable area: 1,400 sqft
Property
Parking
- Total spaces: 1
- Parking features: Unassigned, Yes, Other
Accessibility
- Accessibility features: No Disability Access
Features
- Patio & porch: Deck, Patio
Lot
- Size: 1,152 Square Feet
- Dimensions: 18 X 64
Details
- Additional structures: Shed(s)
- Parcel number: 09073100580000
- Special conditions: None
Construction
Type & style
- Home type: Townhouse
- Property subtype: Townhouse, Single Family Residence
Materials
- Brick, Cedar
- Foundation: Concrete Perimeter
- Roof: Asphalt
Condition
- New construction: No
- Year built: 1959
Details
- Builder model: TOWNHOME
Utilities & green energy
- Electric: 100 Amp Service
- Sewer: Public Sewer, Overhead Sewers
- Water: Lake Michigan, Public
Community & HOA
HOA
- Has HOA: Yes
- Services included: Parking, Snow Removal
- HOA fee: $150 annually
Location
- Region: Des Plaines
Financial & listing details
- Price per square foot: $196/sqft
- Tax assessed value: $180,000
- Annual tax amount: $4,853
- Date on market: 8/4/2026
- Ownership: Fee Simple
Estimated market value
$271,700
$258,000 - $285,000
$2,266/mo
Price history
| Date | Event | Price |
|---|---|---|
| 7/17/2026 | Listing removed | $290,000$207/sqft |
Source: MRED as distributed by MLS GRID #12622458 Report a problem | ||
| 4/22/2026 | Listed for sale | $290,000+127.5%$207/sqft |
Source:  MRED as distributed by MLS GRID #12622458 Report a problem MRED as distributed by MLS GRID #12622458 Report a problem | ||
| 9/2/2025 | Listing removed | $2,100$2/sqft |
Source: Zillow Rentals Report a problem | ||
| 8/30/2025 | Listed for rent | $2,100$2/sqft |
Source: Zillow Rentals Report a problem | ||
| 10/24/2014 | Sold | $127,500-8.3%$91/sqft |
Source: MRED as distributed by MLS GRID #08688091 Report a problem | ||
| 10/1/2014 | Pending sale | $139,000$99/sqft |
Source: Coldwell Banker Residential Brokerage - Park Ridge #08688091 Report a problem | ||
| 7/31/2014 | Listed for sale | $139,000$99/sqft |
Source: Coldwell Banker Residential Brokerage - Park Ridge #08688091 Report a problem | ||
Public tax history
| Year | Property taxes | Tax assessment |
|---|---|---|
| 2024 | -- | $18,000 |
| 2023 | $3,872 +3.2% | $18,000 |
| 2022 | $3,752 +27.5% | $18,000 +39.5% |
| 2021 | $2,942 -0.6% | $12,901 |
| 2020 | $2,961 -0.6% | $12,901 -11% |
| 2019 | $2,978 -14.2% | $14,496 -3.7% |
| 2018 | $3,472 +1.3% | $15,046 |
| 2017 | $3,429 -1.7% | $15,046 |
| 2016 | $3,487 -21.6% | $15,046 +2.3% |
| 2015 | $4,447 +23.8% | $14,709 |
| 2014 | $3,593 +3.1% | $14,709 |
| 2013 | $3,486 -11.7% | $14,709 -19% |
| 2012 | $3,947 +9% | $18,169 |
| 2011 | $3,622 +20.4% | $18,169 |
| 2010 | $3,007 -4.9% | $18,169 -10% |
| 2009 | $3,164 +19.2% | $20,180 -12% |
| 2008 | $2,655 +21.1% | $22,934 |
| 2007 | $2,192 -10.1% | $22,934 +33.7% |
| 2006 | $2,438 +7.7% | $17,149 |
| 2005 | $2,263 +4.4% | $17,149 |
| 2004 | $2,167 +3.1% | $17,149 +38.1% |
| 2003 | $2,101 +2.7% | $12,422 |
| 2002 | $2,046 +23.6% | $12,422 |
| 2001 | $1,656 +0.9% | $12,422 +22.7% |
| 2000 | $1,641 +2.7% | $10,121 |
| 1999 | $1,599 | $10,121 |
Find assessor info on the county website
Monthly payment
Est. payment
Payment breakdown
Explore the cost of this home by adjusting the details. Changes won't be saved.Climate risks
Neighborhood: 60016
Nearby schools
GreatSchools rating
- 8/10Cumberland Elementary SchoolGrades: K-5Distance: 0.6 mi
- 7/10Chippewa Middle SchoolGrades: 6-8Distance: 0.5 mi
- 9/10Maine West High SchoolGrades: 9-12Distance: 2.5 mi
Schools provided by the listing agent
- Elementary: Cumberland Elementary School
- Middle: Chippewa Middle School
- High: Maine West High School
- District: 62
Source: MRED as distributed by MLS GRID. This data may not be complete. We recommend contacting the local school district to confirm school assignments for this home.
- $287,0002 bd2 ba1k sqft160 E Northwest Hwy APT H, Des Plaines, IL 60016Off Market
- $280,9002 bd1 ba1k sqft160 E Northwest Hwy APT G, Des Plaines, IL 60016Off Market
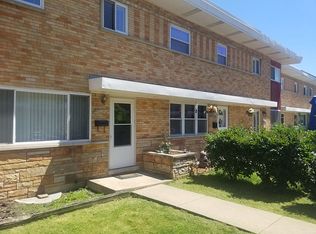
- $272,6002 bd2 ba1k sqft160 E Northwest Hwy APT F, Des Plaines, IL 60016Off Market
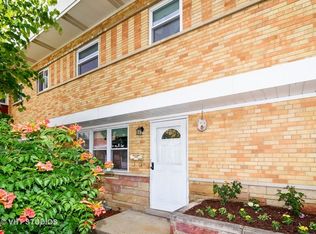
- $290,8002 bd2 ba1k sqft160 E Northwest Hwy, Des Plaines, IL 60016Off Market
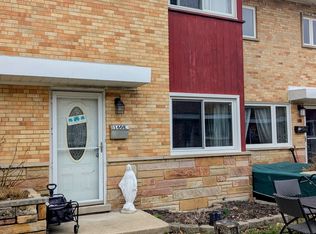
- $286,2002 bd1 ba1k sqft160 E Northwest Hwy APT C, Des Plaines, IL 60016Off Market
- $261,3002 bd1 ba1k sqft160 E Northwest Hwy APT B, Des Plaines, IL 60016Off Market
- $289,1003 bd1 ba1k sqft160 E Northwest Hwy APT A, Des Plaines, IL 60016Off Market
- $289,5002 bd1 ba-- sqft160 E Northwest Hwy APT E, Des Plaines, IL 60016Off Market
A local agent can set up tours, give advice and negotiate with sellers.
Similar homes
- $219,0002 bd1 ba923 sqft1211 Brown St APT 3C, Des Plaines, IL 60016Active
 MLS ID #12726566, Hubert Cioromski, Troy Realty Ltd. MRED as distributed by MLS GRID
 - $239,9002 bd2 ba1k sqft8936 Northshore Dr #107G, Des Plaines, IL 60016Active
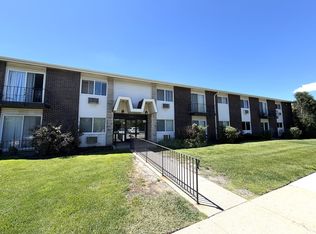 MLS ID #12682950, Ina Savyuk, Barr Agency Inc. MRED as distributed by MLS GRID
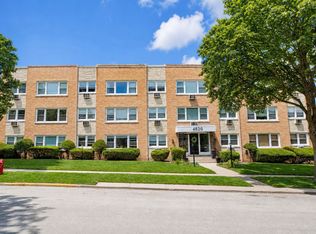
 - $270,0003 bd2 ba1.1k sqft4820 Conrad Ave #106, Skokie, IL 60077New
 MLS ID #12737450, Ryan Saoudi, eXp Realty. MRED as distributed by MLS GRID
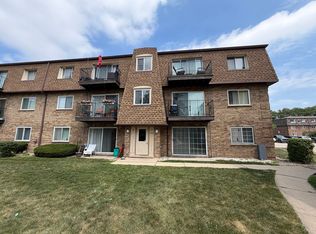
 - $229,0002 bd1 ba1k sqft9428 Bay Colony Dr APT 1S, Des Plaines, IL 60016Price Change
 MLS ID #12715746, Albert Hartoun, SENW. MRED as distributed by MLS GRID
 - $289,0002 bd1 ba1k sqft1114 Quanset Ct, Schaumburg, IL 60194ActiveMLS ID #12733157, Heather Schmidt, AXEN Realty. MRED as distributed by MLS GRID
- $269,9992 bd2 ba1.2k sqft1932 Farnham Ct, Schaumburg, IL 60194ActiveMLS ID #12723099, Daksha Patel, Berkshire Hathaway HomeServices Starck Real Estate. MRED as distributed by MLS GRID
- $275,0002 bd2 ba1k sqft699 Canterbury Dr, Hanover Park, IL 60133ActiveMLS ID #12726203, Mary B Stevens, Schiro Realty Services, Inc. MRED as distributed by MLS GRID
- $239,9993 bd2 ba1.5k sqft18W158 16th St, Villa Park, IL 60181ActiveMLS ID #12730236, Jonathan Lopez, Realty of America, LLC. MRED as distributed by MLS GRID
- $270,0002 bd2 ba1.1k sqft381 N Silverleaf Blvd, Carol Stream, IL 60188ActiveMLS ID #12724307, Brittany Sanchez, Realty of America, LLC. MRED as distributed by MLS GRID
- $269,9753 bd3 ba1.5k sqft1017 Sandpiper Ct, Bartlett, IL 60103Re-activatedMLS ID #12716604, Tim Winfrey, RE/MAX Liberty. MRED as distributed by MLS GRID
- $195,0002 bd1 ba1k sqft1105 Holiday Ln APT 6, Des Plaines, IL 60016ActiveMLS ID #12636340, Rutul Parekh, ARNI Realty Incorporated. MRED as distributed by MLS GRID
- $215,0002 bd2 ba1.2k sqft816 E Old Willow Rd APT 209, Prospect Heights, IL 60070ActiveMLS ID #12714912, Jaime Benavides, Moonkeys Real Estate Corp. MRED as distributed by MLS GRID
- $269,0002 bd1 ba1.3k sqft311 Northwestern Ct #214, Bloomingdale, IL 60108For Sale By Owner
- $255,0002 bd1 ba1k sqft5303 N Delphia Ave APT 304, Chicago, IL 60656ActiveMLS ID #12725350, David Hejnowski, RE/MAX FUTURE. MRED as distributed by MLS GRID
- $212,0002 bd2 ba1.1k sqft2000 Bayside Dr Unit 110, Palatine, IL 60074ActiveMLS ID #12733094, Rudy Gandy, Premier Agent Network Illinois LLC. MRED as distributed by MLS GRID
- $174,9002 bd2 ba1.3k sqft8210 Elmwood St #403, Skokie, IL 60077NewMLS ID #12733109, Diego Lagunas, Nelly Corp Realty. MRED as distributed by MLS GRID
- $236,0002 bd2 ba1.2k sqft150 E Grand Ave APT 302, Elmhurst, IL 60126ActiveMLS ID #12729182, Catherine Cannon, Catherine R Cannon. MRED as distributed by MLS GRID
- $322,0003 bd2 ba1.3k sqft1984 Dunmore Pl, Hoffman Estates, IL 60169ActiveMLS ID #12721818, Renu Chandani, Coldwell Banker Realty. MRED as distributed by MLS GRID
- $165,0001 bd1 ba800 sqft101 Dover Dr Unit 5, Des Plaines, IL 60018ActiveMLS ID #12731894, Dipesh Shah, Hometown Real Estate Group. MRED as distributed by MLS GRID
- $329,9002 bd3 ba1.5k sqft405 S Wenbriar Sq, Addison, IL 60101ActiveMLS ID #12728869, Robert Gram, Keller Williams Premiere Properties. MRED as distributed by MLS GRID
