Welcome to easy, move-in-ready living in Weathersfield Lakes. This beautifully remodeled ranch end unit offers the convenience of true one-level living, with a private entrance, no neighbors above, an attached garage, and in-unit laundry. Inside the updates have already been done for you. The brand-new kitchen features granite countertops and stainless steel appliances, complemented by wood floors throughout. A fully remodeled bathroom, custom recessed lighting, and a new ceiling fan add to the fresh, finished feel of the home. The living space opens through a new 8-foot sliding patio door to a private deck, giving you a comfortable spot to relax outdoors. Recent HVAC updates and new air conditioning add peace of mind, while the finished one-car garage features a new epoxy-coated floor and direct access to the home. Newer washer and dryer are also included. Beyond your front door, enjoy the Weathersfield Lakes community pool and the convenience of Volkening Lake nearby, along with shopping, dining, parks, and easy access to everything Schaumburg has to offer. Updated, comfortable, and ready to simply move in and enjoy.
Contingent
$289,000
1114 Quanset Ct, Schaumburg, IL 60194
2beds
1,000sqft
Townhouse, Condominium, Single Family Residence
Built in 1976
-- sqft lot
$-- Zestimate®
$289/sqft
$170/mo HOA
What's special
Attached garagePrivate entrancePrivate deckWood floors throughoutIn-unit laundryCustom recessed lightingRecent hvac updates
- 15 days
- 472
- 15
Likely to sell faster than
Zillow last checked:
Listing updated:
Listed by:
Heather Schmidt 630-608-7400,
AXEN Realty
Source: MRED as distributed by MLS GRID,MLS#: 12733157
Facts & features
Interior
Bedrooms & bathrooms
- Bedrooms: 2
- Bathrooms: 1
- Full bathrooms: 1
Rooms
- Room types: No additional rooms
Primary bedroom
- Level: Main
- Area: 168 Square Feet
- Dimensions: 14X12
Bedroom 2
- Level: Main
- Area: 132 Square Feet
- Dimensions: 12X11
Dining room
- Level: Main
- Area: 80 Square Feet
- Dimensions: 10X8
Kitchen
- Level: Main
- Area: 80 Square Feet
- Dimensions: 10X8
Laundry
- Level: Main
- Area: 72 Square Feet
- Dimensions: 12X6
Living room
- Level: Main
- Area: 224 Square Feet
- Dimensions: 16X14
Heating
- Natural Gas, Forced Air
Cooling
- Central Air
Appliances
- Included: Range, Microwave, Dishwasher, Washer, Dryer, Stainless Steel Appliance(s)
- Laundry: Main Level, Washer Hookup, In Unit, Sink
Features
- 1st Floor Bedroom, 1st Floor Full Bath
- Flooring: Hardwood
- Basement: None
Interior area
- Total structure area: 1,000
- Total interior livable area: 1,000 sqft
Property
Parking
- Total spaces: 1
- Parking features: Yes, Attached, Garage
- Attached garage spaces: 1
Accessibility
- Accessibility features: No Disability Access
Features
- Patio & porch: Deck
Lot
- Features: Common Grounds
Details
- Parcel number: 07211000121270
- Special conditions: None
Construction
Type & style
- Home type: Townhouse
- Property subtype: Townhouse, Condominium, Single Family Residence
Materials
- Vinyl Siding
Condition
- New construction: No
- Year built: 1976
Utilities & green energy
- Sewer: Public Sewer
- Water: Public
Community & HOA
Community
- Subdivision: Weathersfield Lake
HOA
- Has HOA: Yes
- Amenities included: Park, Pool
- Services included: Insurance, Clubhouse, Pool, Exterior Maintenance, Lawn Care, Snow Removal
- HOA fee: $170 monthly
Location
- Region: Schaumburg
Financial & listing details
- Price per square foot: $289/sqft
- Tax assessed value: $157,160
- Annual tax amount: $4,572
- Date on market: 8/14/2026
- Ownership: Condo
Estimated market value
Not available
Estimated sales range
Not available
Not available
Price history
| Date | Event | Price |
|---|---|---|
| 8/21/2026 | Contingent | $289,000$289/sqft |
Source:  MRED as distributed by MLS GRID #12733157 Report a problem MRED as distributed by MLS GRID #12733157 Report a problem | ||
| 8/14/2026 | Listed for sale | $289,000+219.3%$289/sqft |
Source: MRED as distributed by MLS GRID #12733157 Report a problem | ||
| 3/24/2021 | Listing removed | -- |
Source: Owner Report a problem | ||
| 10/7/2015 | Listing removed | $1,400$1/sqft |
Source: Owner Report a problem | ||
| 9/3/2015 | Listed for rent | $1,400$1/sqft |
Source: Owner Report a problem | ||
| 6/17/2014 | Sold | $90,500+0.7%$91/sqft |
Source: MRED as distributed by MLS GRID #08606657 Report a problem | ||
| 5/30/2014 | Pending sale | $89,900$90/sqft |
Source: Berkshire Hathaway HomeServices Starck Real Estate #08606657 Report a problem | ||
| 5/6/2014 | Listed for sale | $89,900-46.3%$90/sqft |
Source: Berkshire Hathaway HomeServices Starck Real Estate #08606657 Report a problem | ||
| 7/13/2005 | Sold | $167,500$168/sqft |
Source: Public Record Report a problem | ||
Public tax history
| Year | Property taxes | Tax assessment |
|---|---|---|
| 2024 | $4,573 +3.9% | $15,716 +0% |
| 2023 | $4,402 +3.1% | $15,715 |
| 2022 | $4,269 +15.8% | $15,715 +29.2% |
| 2021 | $3,685 +1.8% | $12,159 |
| 2020 | $3,622 0% | $12,159 -10% |
| 2019 | $3,623 +43.2% | $13,517 +60.3% |
| 2018 | $2,531 +1.6% | $8,432 |
| 2017 | $2,491 +6.9% | $8,432 |
| 2016 | $2,329 +9.1% | $8,432 +18.2% |
| 2015 | $2,134 +1.1% | $7,134 |
| 2014 | $2,111 +2.6% | $7,134 |
| 2013 | $2,057 -27.1% | $7,134 -33.2% |
| 2012 | $2,822 +4.8% | $10,685 |
| 2011 | $2,692 -1% | $10,685 |
| 2010 | $2,719 -9.1% | $10,685 -18.2% |
| 2009 | $2,993 +12.3% | $13,061 -9.2% |
| 2008 | $2,665 +2.6% | $14,380 |
| 2007 | $2,597 +5.6% | $14,380 +16.7% |
| 2006 | $2,460 +1.1% | $12,318 |
| 2005 | $2,434 +45.6% | $12,318 |
| 2004 | $1,672 +0.1% | $12,318 +18.3% |
| 2003 | $1,670 +4.8% | $10,415 |
| 2002 | $1,593 +21.7% | $10,415 |
| 2001 | $1,309 +2.1% | $10,415 +19.9% |
| 2000 | $1,282 +0.5% | $8,689 |
| 1999 | $1,276 | $8,689 |
Find assessor info on the county website
Monthly payment
Est. payment
Payment breakdown
Explore the cost of this home by adjusting the details. Changes won't be saved.Climate risks
Neighborhood: 60194
Nearby schools
Schools provided by the listing agent
- District: 54
Source: MRED as distributed by MLS GRID. This data may not be complete. We recommend contacting the local school district to confirm school assignments for this home.
Similar homes
- $259,9992 bd2 ba1.2k sqft1932 Farnham Ct, Schaumburg, IL 60194Active
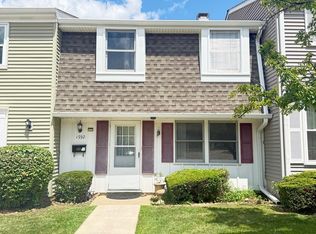 MLS ID #12723099, Daksha Patel, Berkshire Hathaway HomeServices Starck Real Estate. MRED as distributed by MLS GRID
 - $307,0002 bd2 ba1.2k sqft1285 Coldspring Rd, Carol Stream, IL 60188New
 MLS ID #12743082, Stilian Dinev, Vanguard Realty, Inc.. MRED as distributed by MLS GRID
 - $419,9994 bd2 ba1.1k sqft508 Bristol Ln, Schaumburg, IL 60194Active
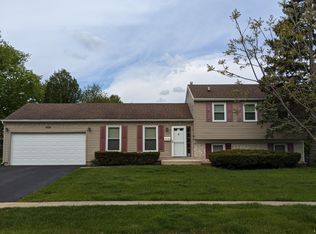 MLS ID #12640712, Omar Adil, United Real Estate - Chicago. MRED as distributed by MLS GRID
 - $299,9002 bd2 ba1.1k sqft1294 Downing St, Roselle, IL 60172Active
 MLS ID #12670168, Esmeralda Campos, Coldwell Banker Realty. MRED as distributed by MLS GRID
