Welcome to this newly renovated, move-in ready, 3-bedroom, 2.5 bathroom townhome. Spacious Living Room and downstairs, a full finished basement with huge family room and a full bath. Fresh and newly painted, new carpet throughout and new updated baths. Assigned parking included and located conveniently right in front of the unit. There are no assessment fees or management fees for this complex. Walking distance to the park, stores, restaurants and public transportation. For those who travel frequently, you are close to expressways and O'Hare airport. Come see this beautiful townhome in Melrose Park and make it yours today!
New
$319,000
1409 W Le Moyne St #1409, Melrose Park, IL 60160
3beds
1,218sqft
Townhouse, Single Family Residence
Built in 1961
1,430 Square Feet Lot
$-- Zestimate®
$262/sqft
$-- HOA
What's special
Full finished basementHuge family roomAssigned parking includedNew carpet throughoutNew updated bathsNewly renovatedFresh and newly painted
- 4 days
- 171
- 6
Zillow last checked:
Listing updated:
Listed by:
Carolyn Mellander (847)913-3672,
Century 21 Integra
Source: MRED as distributed by MLS GRID,MLS#: 12736125
Facts & features
Interior
Bedrooms & bathrooms
- Bedrooms: 3
- Bathrooms: 3
- Full bathrooms: 2
- 1/2 bathrooms: 1
Rooms
- Room types: No additional rooms
Primary bedroom
- Features: Flooring (Carpet), Bathroom (Half)
- Level: Second
- Area: 170 Square Feet
- Dimensions: 17X10
Bedroom 2
- Features: Flooring (Carpet)
- Level: Second
- Area: 108 Square Feet
- Dimensions: 12X9
Bedroom 3
- Level: Main
- Area: 108 Square Feet
- Dimensions: 12X9
Family room
- Features: Flooring (Vinyl)
- Level: Lower
- Area: 315 Square Feet
- Dimensions: 21X15
Kitchen
- Features: Kitchen (Eating Area-Table Space), Flooring (Vinyl)
- Level: Main
- Area: 200 Square Feet
- Dimensions: 20X10
Laundry
- Level: Lower
- Area: 100 Square Feet
- Dimensions: 10X10
Living room
- Features: Flooring (Carpet)
- Level: Main
- Area: 255 Square Feet
- Dimensions: 17X15
Heating
- Natural Gas, Forced Air
Cooling
- Central Air
Appliances
- Included: Range, Dishwasher, Refrigerator
- Laundry: Washer Hookup
Features
- Flooring: Hardwood
- Basement: Finished,Full
Interior area
- Total structure area: 0
- Total interior livable area: 1,218 sqft
Property
Parking
- Total spaces: 1
- Parking features: Yes
Accessibility
- Accessibility features: No Disability Access
Lot
- Size: 1,430 Square Feet
- Dimensions: 22 X 65
Details
- Parcel number: 15032020720000
- Special conditions: None
Construction
Type & style
- Home type: Townhouse
- Property subtype: Townhouse, Single Family Residence
Materials
- Aluminum Siding
- Foundation: Concrete Perimeter
- Roof: Asphalt
Condition
- New construction: No
- Year built: 1961
Utilities & green energy
- Sewer: Public Sewer
- Water: Lake Michigan
Community & HOA
HOA
- Services included: None
Location
- Region: Melrose Park
Financial & listing details
- Price per square foot: $262/sqft
- Annual tax amount: $4,076
- Date on market: 8/26/2026
- Ownership: Fee Simple
Estimated market value
Not available
Estimated sales range
Not available
Not available
Price history
| Date | Event | Price |
|---|---|---|
| 8/26/2026 | Listed for sale | $319,000$262/sqft |
Source:  MRED as distributed by MLS GRID #12736125 Report a problem MRED as distributed by MLS GRID #12736125 Report a problem | ||
Public tax history
Tax history is unavailable.
Monthly payment
Est. payment
Payment breakdown
Explore the cost of this home by adjusting the details. Changes won't be saved.Climate risks
Neighborhood: 60160
Nearby schools
Schools provided by the listing agent
- District: 89
Source: MRED as distributed by MLS GRID. This data may not be complete. We recommend contacting the local school district to confirm school assignments for this home.
- $249,3002 bd2 ba1.3k sqft1409 W Le Moyne St, Melrose Park, IL 60160Off Market

- $260,1003 bd1 ba1.2k sqft1411 W Le Moyne St, Melrose Park, IL 60160Off Market
- $261,1003 bd1 ba1.2k sqft1407 W Le Moyne St, Melrose Park, IL 60160Off Market
- $220,0003 bd2 ba1.7k sqft1405 W Le Moyne St, Melrose Park, IL 60160Sold

Similar homes
- $339,9002 bd1 ba1k sqft1816 Hull Ave, Westchester, IL 60154New
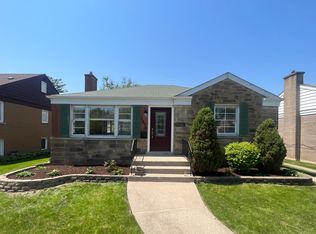 MLS ID #12746499, Peter Angelos, Realty One Group Heartland. MRED as distributed by MLS GRID
 - $329,9003 bd2 ba1.1k sqft20 N Albert St, Mount Prospect, IL 60056Price Change
 MLS ID #12738979, Leon Shamoun, AMB Realty Corporation. MRED as distributed by MLS GRID
 - $349,0002 bd3 ba1.5k sqft309 Elgin Ave APT D, Forest Park, IL 60130Active
 MLS ID #12730332, Tenosha Robertson, Century 21 IMPACT. MRED as distributed by MLS GRID
 - $229,9993 bd2 ba1.5k sqft18W158 16th St, Villa Park, IL 60181New
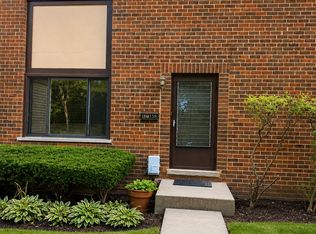 MLS ID #12744907, Jonathan Lopez, Realty of America, LLC. MRED as distributed by MLS GRID
