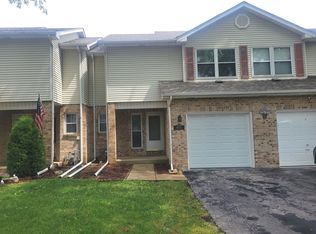
2 Bedroom, 2.5 Bath townhome. One bedroom with private bathroom. Hardwood floors in living room. Partially finished basement with laundry, fireplace, and storage underneath stairs. Detached parking space for 1 car located in 5 car garage. Townhome located on a quiet street, steps away from Downtown Forest Park. Townhome is close to public transportation, interstate, shopping and dining in Downtown Forest Park/ Oak Park. 8 miles to Downtown Chicago and the Illinois Medical District. Please note that TAXES LISTED DO NOT reflect homeowner's exemptions.
Active
$349,000
309 Elgin Ave APT D, Forest Park, IL 60130
2beds
1,564sqft
Townhouse, Single Family Residence
Built in 1990
1,186 Square Feet Lot
$345,700 Zestimate®
$223/sqft
$200/mo HOA
What's special
Storage underneath stairs
- 21 days
- 459
- 8
Likely to sell faster than
Zillow last checked:
Listing updated:
Listed by:
Tenosha Robertson 773-844-5099,
Century 21 IMPACT
Source: MRED as distributed by MLS GRID,MLS#: 12730332
Facts & features
Interior
Bedrooms & bathrooms
- Bedrooms: 2
- Bathrooms: 3
- Full bathrooms: 2
- 1/2 bathrooms: 1
Rooms
- Room types: No additional rooms
Primary bedroom
- Features: Bathroom (Full)
- Level: Second
- Area: 210 Square Feet
- Dimensions: 15X14
Bedroom 2
- Level: Second
- Area: 180 Square Feet
- Dimensions: 15X12
Dining room
- Level: Main
- Area: 165 Square Feet
- Dimensions: 15X11
Family room
- Level: Main
- Area: 312 Square Feet
- Dimensions: 24X13
Kitchen
- Level: Main
- Area: 209 Square Feet
- Dimensions: 19X11
Laundry
- Level: Basement
- Area: 78 Square Feet
- Dimensions: 6X13
Living room
- Level: Main
- Area: 210 Square Feet
- Dimensions: 15X14
Heating
- Natural Gas
Cooling
- Central Air
Features
- Basement: Partially Finished,Partial
- Number of fireplaces: 1
- Fireplace features: Gas Starter, Basement
Interior area
- Total structure area: 0
- Total interior livable area: 1,564 sqft
Property
Parking
- Total spaces: 1
- Parking features: Yes, Detached, Garage
- Garage spaces: 1
Accessibility
- Accessibility features: No Disability Access
Lot
- Size: 1,186 Square Feet
Details
- Parcel number: 15124350400000
- Special conditions: List Broker Must Accompany
Construction
Type & style
- Home type: Townhouse
- Property subtype: Townhouse, Single Family Residence
Materials
- Brick, Combination
Condition
- New construction: No
- Year built: 1990
Utilities & green energy
- Sewer: Public Sewer
- Water: Lake Michigan
Community & HOA
HOA
- Has HOA: Yes
- Services included: Water, Parking, Exterior Maintenance, Lawn Care, Scavenger, Snow Removal
- HOA fee: $200 monthly
Location
- Region: Forest Park
Financial & listing details
- Price per square foot: $223/sqft
- Tax assessed value: $270,000
- Annual tax amount: $8,533
- Date on market: 8/15/2026
- Ownership: Fee Simple w/ HO Assn.
Estimated market value
$345,700
$328,000 - $363,000
$2,873/mo
Price history
| Date | Event | Price |
|---|---|---|
| 8/15/2026 | Listed for sale | $349,000-0.3%$223/sqft |
Source:  MRED as distributed by MLS GRID #12730332 Report a problem MRED as distributed by MLS GRID #12730332 Report a problem | ||
| 5/13/2026 | Listing removed | $350,000$224/sqft |
Source: MRED as distributed by MLS GRID #12579690 Report a problem | ||
| 5/11/2026 | Price change | $350,000-4.1%$224/sqft |
Source: MRED as distributed by MLS GRID #12579690 Report a problem | ||
| 5/11/2026 | Listing removed | $2,800$2/sqft |
Source: MRED as distributed by MLS GRID #12606444 Report a problem | ||
| 3/31/2026 | Listed for rent | $2,800+21.7%$2/sqft |
Source: MRED as distributed by MLS GRID #12606444 Report a problem | ||
| 2/28/2026 | Listed for sale | $365,000$233/sqft |
Source: MRED as distributed by MLS GRID #12579690 Report a problem | ||
| 2/25/2026 | Listing removed | $365,000$233/sqft |
Source: MRED as distributed by MLS GRID #12558137 Report a problem | ||
| 2/17/2026 | Price change | $365,000-1.4%$233/sqft |
Source: MRED as distributed by MLS GRID #12558137 Report a problem | ||
| 1/31/2026 | Listed for sale | $370,000-4%$237/sqft |
Source: MRED as distributed by MLS GRID #12558137 Report a problem | ||
| 1/15/2026 | Listing removed | $385,500$246/sqft |
Source: MRED as distributed by MLS GRID #12544682 Report a problem | ||
| 1/10/2026 | Listed for sale | $385,500+47.7%$246/sqft |
Source: MRED as distributed by MLS GRID #12544682 Report a problem | ||
| 4/1/2020 | Listing removed | $2,300$1/sqft |
Source: Fulton Grace Realty #10666409 Report a problem | ||
| 3/13/2020 | Listed for rent | $2,300$1/sqft |
Source: Fulton Grace Realty #10666409 Report a problem | ||
| 10/27/2019 | Listing removed | $2,300$1/sqft |
Source: Fulton Grace Realty #10516610 Report a problem | ||
| 9/13/2019 | Listed for rent | $2,300+24.3%$1/sqft |
Source: Fulton Grace Realty #10516610 Report a problem | ||
| 8/12/2019 | Sold | $261,000-1.5%$167/sqft |
Source: Public Record Report a problem | ||
| 5/15/2019 | Pending sale | $265,000$169/sqft |
Source: @properties #10374923 Report a problem | ||
| 5/10/2019 | Listed for sale | $265,000+4%$169/sqft |
Source: @properties #10374923 Report a problem | ||
| 11/20/2017 | Sold | $254,900$163/sqft |
Source: MRED as distributed by MLS GRID #09763836 Report a problem | ||
| 10/15/2017 | Pending sale | $254,900$163/sqft |
Source: Related Realty #09763836 Report a problem | ||
| 10/6/2017 | Price change | $254,900-1.9%$163/sqft |
Source: Related Realty #09763836 Report a problem | ||
| 9/8/2017 | Price change | $259,900-1.9%$166/sqft |
Source: Inland R.E.Brokerage & Consulting Inc #09733181 Report a problem | ||
| 8/28/2017 | Listed for sale | $264,900+45.5%$169/sqft |
Source: Inland R.E.Brokerage & Consulting Inc #09733181 Report a problem | ||
| 8/5/2015 | Listing removed | $1,850$1/sqft |
Source: Gullo & Associates Report a problem | ||
| 7/30/2015 | Listed for rent | $1,850$1/sqft |
Source: Gullo & Associates Report a problem | ||
| 5/5/2014 | Sold | $182,000+4%$116/sqft |
Source: MRED as distributed by MLS GRID #08478360 Report a problem | ||
| 4/30/1999 | Sold | $175,000$112/sqft |
Source: Public Record Report a problem | ||
Public tax history
| Year | Property taxes | Tax assessment |
|---|---|---|
| 2024 | $8,533 +5.2% | $27,000 |
| 2023 | $8,110 -15.5% | $27,000 +0.8% |
| 2022 | $9,598 +5.3% | $26,780 |
| 2021 | $9,117 +2.6% | $26,780 |
| 2020 | $8,884 +15.1% | $26,780 +5.6% |
| 2019 | $7,718 -11.7% | $25,349 |
| 2018 | $8,742 +9.1% | $25,349 -6.6% |
| 2017 | $8,015 +1.4% | $27,138 +23% |
| 2016 | $7,904 +1.6% | $22,056 |
| 2015 | $7,780 +1.9% | $22,056 |
| 2014 | $7,633 +16% | $22,056 +8.4% |
| 2013 | $6,580 +3.1% | $20,344 |
| 2012 | $6,381 +1.3% | $20,344 |
| 2011 | $6,299 | $20,344 |
Find assessor info on the county website
Monthly payment
Est. payment
Payment breakdown
Explore the cost of this home by adjusting the details. Changes won't be saved.Climate risks
Neighborhood: 60130
Nearby schools
Schools provided by the listing agent
- District: 91
Source: MRED as distributed by MLS GRID. This data may not be complete. We recommend contacting the local school district to confirm school assignments for this home.
- $300,0003 bd1 ba1.5k sqft309 Elgin Ave APT A, Forest Park, IL 60130Sold
- $376,4003 bd1 ba1.5k sqft309 Elgin Ave APT E, Forest Park, IL 60130Off Market
- $374,8002 bd3 ba1.5k sqft309 Elgin Ave APT B, Forest Park, IL 60130Off Market

- $368,8002 bd3 ba1.5k sqft309 Elgin Ave APT C, Forest Park, IL 60130Off Market

Similar homes
- $319,0003 bd3 ba1.2k sqft1409 W Le Moyne St #1409, Melrose Park, IL 60160Active
 MLS ID #12736125, Carolyn Mellander, Century 21 Integra. MRED as distributed by MLS GRID
 - $424,9003 bd3 ba1.7k sqft425 S Harvey Ave APT E, Oak Park, IL 60302Active
 MLS ID #12671323, Agnes Vogt, Keller Williams Infinity. MRED as distributed by MLS GRID
 - $379,0003 bd2 ba1.7k sqft2419 W Madison St APT 3, Chicago, IL 60612New
 MLS ID #12750578, Jay Ozer, Troy Real Estate LLC. MRED as distributed by MLS GRID
 - $329,9002 bd3 ba1.5k sqft405 S Wenbriar Sq, Addison, IL 60101Active
 MLS ID #12728869, Robert Gram, Keller Williams Premiere Properties. MRED as distributed by MLS GRID
