Top floor two bedrooms and two full bathrooms end unit, offering privacy, natural light and great location. The entire home has been freshly painted. The generous primary suite features a brand new master bathroom vanity and a huge walk-in closet. The attached one car garage provides convenient direct access to the unit. Enjoy no direct neighbor behind the unit, ideally located near restaurants, shopping, and top-rated schools. Major updates include brand new master bathroom vanity, siding, roof, and garage door (2022), flooring (2021), AC (2023), most kitchen appliances updates (2025), newer windows and a patio door. The home is truly move-in ready and a great opportunity for both homeowners and investors.
New
$299,900
964 Brunswick Cir, Schaumburg, IL 60193
2beds
1,200sqft
Condominium, Single Family Residence
Built in 1993
-- sqft lot
$-- Zestimate®
$250/sqft
$227/mo HOA
What's special
Generous primary suiteNatural lightHuge walk-in closet
- -- |
- 146
- views |
- 25
- saves |
Zillow last checked:
Listing updated:
Listed by:
Qi Shao 847-800-6808,
Keller Williams Success Realty
Source: MRED as distributed by MLS GRID,MLS#: 12728351
Facts & features
Interior
Bedrooms & bathrooms
- Bedrooms: 2
- Bathrooms: 2
- Full bathrooms: 2
Rooms
- Room types: Balcony/Porch/Lanai, Walk In Closet
Primary bedroom
- Features: Flooring (Vinyl), Bathroom (Full)
- Level: Second
- Area: 176 Square Feet
- Dimensions: 16X11
Bedroom 2
- Features: Flooring (Vinyl)
- Level: Second
- Area: 100 Square Feet
- Dimensions: 10X10
Balcony porch lanai
- Level: Second
- Area: 40 Square Feet
- Dimensions: 8X5
Dining room
- Features: Flooring (Vinyl)
- Level: Second
- Area: 120 Square Feet
- Dimensions: 12X10
Kitchen
- Features: Kitchen (Eating Area-Table Space), Flooring (Vinyl)
- Level: Second
- Area: 130 Square Feet
- Dimensions: 13X10
Laundry
- Features: Flooring (Vinyl)
- Level: Second
- Area: 24 Square Feet
- Dimensions: 6X4
Living room
- Features: Flooring (Vinyl)
- Level: Second
- Area: 288 Square Feet
- Dimensions: 18X16
Walk in closet
- Features: Flooring (Vinyl)
- Level: Second
- Area: 110 Square Feet
- Dimensions: 11X10
Heating
- Natural Gas
Cooling
- Central Air
Appliances
- Included: Range, Microwave, Dishwasher, Refrigerator, Washer, Dryer, Gas Cooktop
- Laundry: Gas Dryer Hookup, In Unit
Features
- Doors: Storm Door(s)
- Basement: None
Interior area
- Total structure area: 0
- Total interior livable area: 1,200 sqft
Property
Parking
- Total spaces: 1
- Parking features: Asphalt, Garage Door Opener, Yes, Garage Owned, Attached, Garage
- Attached garage spaces: 1
- Has uncovered spaces: Yes
Accessibility
- Accessibility features: No Disability Access
Details
- Parcel number: 07274250151055
- Special conditions: None
Construction
Type & style
- Home type: Condo
- Property subtype: Condominium, Single Family Residence
Materials
- Aluminum Siding
- Roof: Asphalt
Condition
- New construction: No
- Year built: 1993
Utilities & green energy
- Sewer: Public Sewer
- Water: Lake Michigan, Public
Community & HOA
Community
- Subdivision: Summit Place
HOA
- Has HOA: Yes
- Services included: Insurance, Exterior Maintenance, Lawn Care, Snow Removal
- HOA fee: $227 monthly
Location
- Region: Schaumburg
Financial & listing details
- Price per square foot: $250/sqft
- Tax assessed value: $199,000
- Annual tax amount: $5,574
- Date on market: 8/27/2026
- Ownership: Condo
Estimated market value
Not available
Estimated sales range
Not available
Not available
Price history
| Date | Event | Price |
|---|---|---|
| 7/3/2025 | Listing removed | $2,350$2/sqft |
Source: Zillow Rentals Report a problem | ||
| 6/25/2025 | Price change | $2,350-2.1%$2/sqft |
Source: Zillow Rentals Report a problem | ||
| 6/18/2025 | Price change | $2,400-4%$2/sqft |
Source: Zillow Rentals Report a problem | ||
| 6/9/2025 | Listed for rent | $2,500$2/sqft |
Source: Zillow Rentals Report a problem | ||
| 4/25/2018 | Sold | $171,700+1.1%$143/sqft |
Source:  MRED as distributed by MLS GRID #09855222 Report a problem MRED as distributed by MLS GRID #09855222 Report a problem | ||
| 3/5/2018 | Pending sale | $169,900$142/sqft |
Source: Dream Town Realty #09855222 Report a problem | ||
| 2/12/2018 | Listed for sale | $169,900$142/sqft |
Source: Dream Town Realty #09855222 Report a problem | ||
| 1/6/2018 | Listing removed | $169,900$142/sqft |
Source: Dream Town Realty #09797978 Report a problem | ||
| 11/9/2017 | Listed for sale | $169,900+51.7%$142/sqft |
Source: Dream Town Realty #09797978 Report a problem | ||
| 5/5/1998 | Sold | $112,000+3.7%$93/sqft |
Source: Public Record Report a problem | ||
| 3/26/1996 | Sold | $108,000$90/sqft |
Source: Public Record Report a problem | ||
| 1/4/1996 | Sold | $108,000$90/sqft |
Source: Public Record Report a problem | ||
Public tax history
| Year | Property taxes | Tax assessment |
|---|---|---|
| 2024 | $5,790 +3.9% | $19,900 +0% |
| 2023 | $5,574 +3.1% | $19,899 |
| 2022 | $5,405 +11.3% | $19,899 +24.1% |
| 2021 | $4,858 +1.8% | $16,029 |
| 2020 | $4,775 +0% | $16,029 -10% |
| 2019 | $4,774 +78% | $17,810 +44% |
| 2018 | $2,682 +0.9% | $12,371 |
| 2017 | $2,657 -2.6% | $12,371 |
| 2016 | $2,727 +8.9% | $12,371 +12.5% |
| 2015 | $2,505 +0.5% | $10,998 |
| 2014 | $2,494 +3.4% | $10,998 |
| 2013 | $2,413 +5.5% | $10,998 -1.4% |
| 2012 | $2,287 -23% | $11,153 -19.2% |
| 2011 | $2,969 -5.5% | $13,803 -7.7% |
| 2010 | $3,142 +20% | $14,950 -13.9% |
| 2009 | $2,619 +18.3% | $17,363 -4% |
| 2008 | $2,213 +4.8% | $18,087 |
| 2007 | $2,112 -7.9% | $18,087 +21.4% |
| 2006 | $2,292 +9.1% | $14,893 |
| 2005 | $2,101 +4.6% | $14,893 |
| 2004 | $2,008 +0.1% | $14,893 +22.6% |
| 2003 | $2,006 -10.9% | $12,143 |
| 2002 | $2,252 +24.7% | $12,143 |
| 2001 | $1,806 +2.2% | $12,143 +8.2% |
| 2000 | $1,767 +0.2% | $11,219 |
| 1999 | $1,764 | $11,219 |
Find assessor info on the county website
Monthly payment
Est. payment
Payment breakdown
Explore the cost of this home by adjusting the details. Changes won't be saved.Climate risks
Neighborhood: 60193
Nearby schools
GreatSchools rating
- 9/10Michael Collins Elementary SchoolGrades: K-6Distance: 0.7 mi
- 7/10Robert Frost Junior High SchoolGrades: 7-8Distance: 0.8 mi
- 10/10J B Conant High SchoolGrades: 9-12Distance: 1.9 mi
Schools provided by the listing agent
- Elementary: Michael Collins Elementary Schoo
- Middle: Robert Frost Junior High School
- High: J B Conant High School
- District: 54
Source: MRED as distributed by MLS GRID. This data may not be complete. We recommend contacting the local school district to confirm school assignments for this home.
- $255,9002 bd2 ba1.2k sqft966 Manchester Cir #1A, Schaumburg, IL 60193Off Market
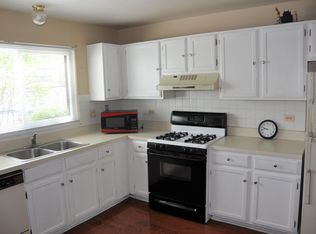
- $280,6002 bd-- ba339k sqft960 Manchester Cir, Schaumburg, IL 60193Off Market
- $296,4002 bd-- ba339k sqft964 Manchester Cir, Schaumburg, IL 60193Off Market
- $303,1002 bd-- ba339k sqft903 Manchester Cir, Schaumburg, IL 60193Off Market
- $310,1002 bd2 ba339k sqft905 Manchester Cir, Schaumburg, IL 60193Off Market
- $280,6002 bd-- ba339k sqft911 Manchester Cir, Schaumburg, IL 60193Off Market
- $280,6002 bd-- ba339k sqft917 Manchester Cir, Schaumburg, IL 60193Off Market
- $312,0002 bd-- ba339k sqft913 Manchester Cir, Schaumburg, IL 60193Off Market
- $305,5002 bd-- ba339k sqft915 Manchester Cir, Schaumburg, IL 60193Off Market
A local agent can set up tours, give advice and negotiate with sellers.
A local lender can help you make sure your offer is ready when you are.
Similar homes
- $279,0002 bd2 ba1.1k sqft717 Whitesail Dr #717, Schaumburg, IL 60194New
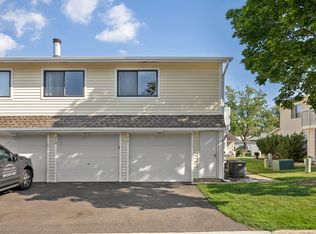 MLS ID #12740983, Aparajita Leekha, ABR,GREEN,GRI,SRES, Property Economics, Inc.. MRED as distributed by MLS GRID
 - $309,9002 bd2 ba1.2k sqft332 Essex Ct #4, Wood Dale, IL 60191New
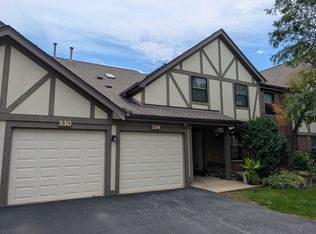 MLS ID #12740052, Robert Obrzut, Realty Champions, Inc.. MRED as distributed by MLS GRID
 - $315,0002 bd3 ba1.2k sqft1609 Orchard Ave, Schaumburg, IL 60193Active
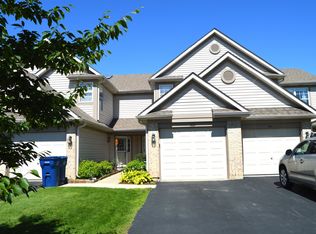 MLS ID #12694562, Ashoor Youmara, American International Realty. MRED as distributed by MLS GRID
 - $300,0002 bd2 ba1.5k sqft2110 Stanley Ct, Schaumburg, IL 60194Active
 MLS ID #12736849, Ahmed Shakir, ARNI Realty Incorporated. MRED as distributed by MLS GRID
 - $289,9002 bd1 ba1k sqft181 Inverness Ct #1, Elk Grove Village, IL 60007ActiveMLS ID #12726319, Pasquale Selvaggio, RealtyWorks. MRED as distributed by MLS GRID
- $300,0002 bd2 ba1.1k sqft1069 Talbots Ln #0, Elk Grove Village, IL 60007Re-activatedMLS ID #12729898, Dennis Toomey, ABR,CRS,GRI, RE/MAX Action. MRED as distributed by MLS GRID
- $349,9004 bd2 ba1.1k sqft7019 Chestnut St, Hanover Park, IL 60133NewMLS ID #12742499, Eddie Quintana-Garcia, Netgar Investments, Inc. MRED as distributed by MLS GRID
- $169,9992 bd1 ba920 sqft170 Dunteman Dr APT 301, Glendale Heights, IL 60139NewMLS ID #12744394, Lori Mikosz, Anmar Realty Group, LLC. MRED as distributed by MLS GRID
- $249,9002 bd2 ba1.2k sqft1365 Ashland Ave APT 204, Des Plaines, IL 60016ActiveMLS ID #12708887, Eldar Sarancic, Gateway Realty LLC. MRED as distributed by MLS GRID
- $339,9993 bd3 ba1.4k sqft811 Shawnee Trl #811, Roselle, IL 60172ActiveMLS ID #12730869, Eddie Quintana-Garcia, Netgar Investments, Inc. MRED as distributed by MLS GRID
- $175,0002 bd1 ba950 sqft1577 Jill Ct APT 202, Glendale Heights, IL 60139NewMLS ID #12740435, Vatsal Doshi, ABR,RENE, Welcome Realty. MRED as distributed by MLS GRID
- $290,0002 bd3 ba1.7k sqft3116 Gansett Pkwy #3116, Elgin, IL 60124ActiveMLS ID #12709524, Ken Bruderle, GRI, Superior Homes Realty. MRED as distributed by MLS GRID
- $299,9002 bd2 ba1.1k sqft1294 Downing St, Roselle, IL 60172ActiveMLS ID #12670168, Esmeralda Campos, Coldwell Banker Realty. MRED as distributed by MLS GRID
- $254,9002 bd1 ba1k sqft608 Inverrary Ln #608, Deerfield, IL 60015NewMLS ID #12740809, Sadie Winter, RE/MAX Suburban. MRED as distributed by MLS GRID
- $419,0003 bd3 ba1.8k sqft168 Holmes Way, Schaumburg, IL 60193ActiveMLS ID #12733940, Adrianne Han, Mega USA Properties, Inc.. MRED as distributed by MLS GRID
- $250,0001 bd1 ba1.1k sqft266 Greensboro Ct #5, Elk Grove Village, IL 60007ActiveMLS ID #12711552, Jeanine Czerwin, Wirtz Real Estate Group Inc.. MRED as distributed by MLS GRID
- $229,9992 bd2 ba969 sqft104 Glengarry Dr APT 208, Bloomingdale, IL 60108ActiveMLS ID #12734394, Vandana Patel, Provident Realty, Inc.. MRED as distributed by MLS GRID
- $299,9993 bd2 ba1.2k sqft1784 McCormick Ln, Hanover Park, IL 60133ActiveMLS ID #12718742, Mike Musa, Keller Williams Preferred Rlty. MRED as distributed by MLS GRID
- $255,0002 bd2 ba1.3k sqft738 Shady Oaks Ct, Elgin, IL 60120NewMLS ID #12740583, Ingrid Estrada, Vylla Home. MRED as distributed by MLS GRID
- $279,9003 bd2 ba1.2k sqft145 Winchester Dr, Streamwood, IL 60107ActiveMLS ID #12723454, Pete Rodriguez, Coldwell Banker Realty. MRED as distributed by MLS GRID
