Welcome to this beautifully updated 3-bedroom, 2.1-bathroom townhome with a 2-car garage, ideally located in the highly desirable Towne Place West subdivision of Schaumburg. From the moment you step inside, you'll be impressed by the abundant natural light streaming through the home's numerous oversized windows. The inviting open-concept main level features a spacious living room, dining area, and a beautifully updated kitchen, complete with a convenient breakfast bar, elegant cabinetry, and Quartz countertops. The kitchen also offers direct access to a private patio, creating the perfect setting for morning coffee, outdoor dining, or entertaining guests. Upstairs, you'll find three generously sized bedrooms, each featuring high ceilings, oversized windows, elegant lightings, skylights and ceiling fans. Newer wood laminate flooring adds warmth and style throughout the living spaces. The spacious primary suite features a walk-in closet and a luxurious, spa-inspired bathroom, offering a peaceful private retreat at the end of the day. Recent improvements included: Roof and siding replaced in 2024, Beautifully updated kitchen in 2024, Fresh interior painting in 2025, Newer wood laminate flooring in 2024, EV charger ready for installation. Enjoy an exceptional location close to everything Schaumburg has to offer, including I-90, Metra, Parks, Restaurants, Shopping, Grocery stores, and everyday conveniences. This exceptional townhome offers the perfect combination of space, natural light, modern updates, comfort, and convenience. Don't miss the opportunity to make this beautiful home your own!
Active
$419,000
168 Holmes Way, Schaumburg, IL 60193
3beds
1,800sqft
Townhouse, Single Family Residence
Built in 1994
-- sqft lot
$411,700 Zestimate®
$233/sqft
$354/mo HOA
What's special
High ceilingsThree generously sized bedroomsOversized windowsPrivate patioConvenient breakfast barInviting open-concept main levelBeautifully updated kitchen
- 15 days
- 1,279
- 33
Likely to sell faster than
Zillow last checked:
Listing updated:
Listed by:
Adrianne Han 773-396-4833,
Mega USA Properties, Inc.
Source: MRED as distributed by MLS GRID,MLS#: 12733940
Facts & features
Interior
Bedrooms & bathrooms
- Bedrooms: 3
- Bathrooms: 3
- Full bathrooms: 2
- 1/2 bathrooms: 1
Rooms
- Room types: No additional rooms
Primary bedroom
- Features: Flooring (Wood Laminate), Window Treatments (All), Bathroom (Full, Double Sink)
- Level: Second
- Area: 168 Square Feet
- Dimensions: 14X12
Bedroom 2
- Features: Flooring (Wood Laminate), Window Treatments (All)
- Level: Second
- Area: 132 Square Feet
- Dimensions: 12X11
Bedroom 3
- Features: Flooring (Wood Laminate), Window Treatments (All)
- Level: Second
- Area: 120 Square Feet
- Dimensions: 12X10
Dining room
- Features: Flooring (Wood Laminate), Window Treatments (All)
- Level: Main
- Area: 108 Square Feet
- Dimensions: 12X9
Kitchen
- Features: Kitchen (Eating Area-Breakfast Bar, Eating Area-Table Space, Pantry-Closet, Updated Kitchen), Flooring (Wood Laminate), Window Treatments (All)
- Level: Main
- Area: 80 Square Feet
- Dimensions: 10X8
Laundry
- Features: Flooring (Other)
- Level: Second
- Area: 48 Square Feet
- Dimensions: 8X6
Living room
- Features: Flooring (Wood Laminate), Window Treatments (All)
- Level: Main
- Area: 192 Square Feet
- Dimensions: 16X12
Heating
- Natural Gas, Forced Air
Cooling
- Central Air
Appliances
- Included: Range, Microwave, Dishwasher, Refrigerator, Washer, Dryer, Disposal
- Laundry: Upper Level, Washer Hookup, In Unit
Features
- Cathedral Ceiling(s), Storage, Walk-In Closet(s), Open Floorplan, Dining Combo
- Flooring: Laminate
- Windows: Skylight(s)
- Basement: None
- Number of fireplaces: 1
- Fireplace features: Gas Log, Living Room
Interior area
- Total structure area: 0
- Total interior livable area: 1,800 sqft
Property
Parking
- Total spaces: 2
- Parking features: Asphalt, Garage Door Opener, Yes, Garage Owned, Attached, Garage
- Attached garage spaces: 2
- Has uncovered spaces: Yes
Accessibility
- Accessibility features: No Disability Access
Details
- Parcel number: 06242020321568
- Special conditions: None
Construction
Type & style
- Home type: Townhouse
- Property subtype: Townhouse, Single Family Residence
Materials
- Aluminum Siding, Brick
Condition
- New construction: No
- Year built: 1994
- Major remodel year: 2024
Details
- Builder model: BUTTERFIELD
Utilities & green energy
- Electric: Circuit Breakers
- Sewer: Public Sewer
- Water: Lake Michigan
Community & HOA
Community
- Subdivision: Towne Place West
HOA
- Has HOA: Yes
- Amenities included: Park, Pool, Tennis Court(s), Clubhouse
- Services included: Insurance, Clubhouse, Pool, Exterior Maintenance, Lawn Care, Snow Removal
- HOA fee: $354 monthly
Location
- Region: Schaumburg
Financial & listing details
- Price per square foot: $233/sqft
- Tax assessed value: $208,720
- Annual tax amount: $4,944
- Date on market: 8/15/2026
- Ownership: Fee Simple w/ HO Assn.
Estimated market value
$411,700
$391,000 - $432,000
$2,989/mo
Price history
| Date | Event | Price |
|---|---|---|
| 8/15/2026 | Listed for sale | $419,000+21.4%$233/sqft |
Source:  MRED as distributed by MLS GRID #12733940 Report a problem MRED as distributed by MLS GRID #12733940 Report a problem | ||
| 7/22/2024 | Sold | $345,000$192/sqft |
Source: MRED as distributed by MLS GRID #12072822 Report a problem | ||
| 6/10/2024 | Contingent | $345,000$192/sqft |
Source: MRED as distributed by MLS GRID #12072822 Report a problem | ||
| 6/3/2024 | Price change | $345,000-4.2%$192/sqft |
Source: MRED as distributed by MLS GRID #12072822 Report a problem | ||
| 5/7/2024 | Listed for sale | $360,000+24.6%$200/sqft |
Source: MRED as distributed by MLS GRID #12033232 Report a problem | ||
| 9/23/2022 | Sold | $289,000-2%$161/sqft |
Source: MRED as distributed by MLS GRID #11466279 Report a problem | ||
| 8/25/2022 | Contingent | $295,000$164/sqft |
Source: MRED as distributed by MLS GRID #11466279 Report a problem | ||
| 8/12/2022 | Listed for sale | $295,000-1.3%$164/sqft |
Source: MRED as distributed by MLS GRID #11466279 Report a problem | ||
| 7/22/2022 | Contingent | $299,000$166/sqft |
Source: MRED as distributed by MLS GRID #11466279 Report a problem | ||
| 7/15/2022 | Listed for sale | $299,000-0.3%$166/sqft |
Source: MRED as distributed by MLS GRID #11464805 Report a problem | ||
| 7/11/2022 | Listing removed | -- |
Source: MRED as distributed by MLS GRID #11417126 Report a problem | ||
| 6/22/2022 | Listed for sale | $299,990$167/sqft |
Source: MRED as distributed by MLS GRID #11417126 Report a problem | ||
| 5/31/2022 | Contingent | $299,990$167/sqft |
Source: MRED as distributed by MLS GRID #11417126 Report a problem | ||
| 5/27/2022 | Listed for sale | $299,990+32.2%$167/sqft |
Source: MRED as distributed by MLS GRID #11417126 Report a problem | ||
| 8/12/2019 | Sold | $227,000-3.4%$126/sqft |
Source: Public Record Report a problem | ||
| 7/26/2019 | Price change | $234,900+2.2%$131/sqft |
Source: RE/MAX Central Inc. #10340037 Report a problem | ||
| 6/16/2019 | Pending sale | $229,750$128/sqft |
Source: RE/MAX Central Inc. #10340037 Report a problem | ||
| 6/5/2019 | Price change | $229,750-0.1%$128/sqft |
Source: RE/MAX Central Inc. #10340037 Report a problem | ||
| 5/21/2019 | Listed for sale | $229,900$128/sqft |
Source: RE/MAX Central Inc. #10340037 Report a problem | ||
| 4/17/2019 | Pending sale | $229,900$128/sqft |
Source: RE/MAX Central Inc. #10340037 Report a problem | ||
| 4/11/2019 | Listed for sale | $229,900+12707.8%$128/sqft |
Source: RE/MAX Central Inc. #10340037 Report a problem | ||
| 9/9/2016 | Sold | $1,795-99.3%$1/sqft |
Source: Agent Provided Report a problem | ||
| 6/6/2005 | Sold | $266,000+34.3%$148/sqft |
Source: Public Record Report a problem | ||
| 7/31/2001 | Sold | $198,000+21.1%$110/sqft |
Source: Public Record Report a problem | ||
| 2/23/1998 | Sold | $163,500-1.8%$91/sqft |
Source: Public Record Report a problem | ||
| 4/25/1996 | Sold | $166,500$93/sqft |
Source: Public Record Report a problem | ||
Public tax history
| Year | Property taxes | Tax assessment |
|---|---|---|
| 2024 | $5,017 +1.5% | $20,872 +0% |
| 2023 | $4,944 +2.9% | $20,871 |
| 2022 | $4,803 -16.5% | $20,871 +19.3% |
| 2021 | $5,754 +1.2% | $17,490 |
| 2020 | $5,685 -0.5% | $17,490 -10.8% |
| 2019 | $5,711 +14.5% | $19,612 +26.6% |
| 2018 | $4,987 +28.9% | $15,490 |
| 2017 | $3,869 -0.6% | $15,490 |
| 2016 | $3,891 +6.3% | $15,490 +12.2% |
| 2015 | $3,661 +0.7% | $13,804 |
| 2014 | $3,634 +3.6% | $13,804 |
| 2013 | $3,509 +10.7% | $13,804 +1.7% |
| 2012 | $3,170 -15.7% | $13,573 -17.4% |
| 2011 | $3,760 -11.3% | $16,429 -8.6% |
| 2010 | $4,239 +0.2% | $17,972 -11.8% |
| 2009 | $4,229 +14.6% | $20,368 -7% |
| 2008 | $3,690 +3.6% | $21,902 -4% |
| 2007 | $3,563 +9.1% | $22,810 +21.8% |
| 2006 | $3,267 -0.6% | $18,721 |
| 2005 | $3,287 -8.4% | $18,721 |
| 2004 | $3,590 +13.3% | $18,721 +20.5% |
| 2003 | $3,167 +7.5% | $15,537 |
| 2002 | $2,946 +18.5% | $15,537 |
| 2001 | $2,485 +2.1% | $15,537 +10.2% |
| 2000 | $2,434 | $14,101 |
Find assessor info on the county website
Monthly payment
Est. payment
Payment breakdown
Explore the cost of this home by adjusting the details. Changes won't be saved.Climate risks
Neighborhood: 60193
Nearby schools
Schools provided by the listing agent
- District: 46
Source: MRED as distributed by MLS GRID. This data may not be complete. We recommend contacting the local school district to confirm school assignments for this home.
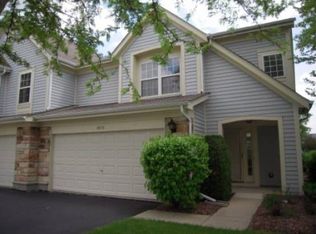
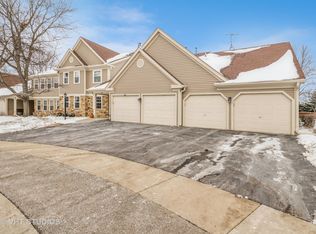
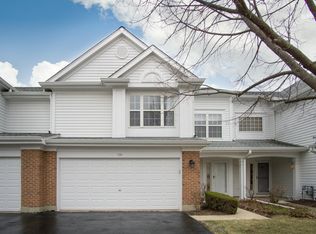
Similar homes
- $355,0003 bd3 ba1.7k sqft725 Littleton Trl #50-4, Elgin, IL 60120New
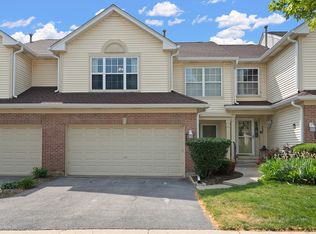 MLS ID #12745051, Guljit Singh, CSC,SFR, Statewide Home Realty Inc. MRED as distributed by MLS GRID
 - $474,0003 bd3 ba1.7k sqft505 Tebay Pl W, Schaumburg, IL 60194Active
 MLS ID #12690992, Halina Verzani, SFR, HomeSmart Connect LLC. MRED as distributed by MLS GRID
 - $329,9003 bd3 ba1.5k sqft2020 Quaker Hollow Ln #0, Streamwood, IL 60107Price Change
 MLS ID #12719743, Katelyn Mucci Segura, CSC, Baird & Warner. MRED as distributed by MLS GRID
 - $379,9003 bd3 ba1.6k sqft1563 Yellowstone Dr, Streamwood, IL 60107Active
 MLS ID #12727946, Cindy Caulfield, Royal Family Real Estate. MRED as distributed by MLS GRID
