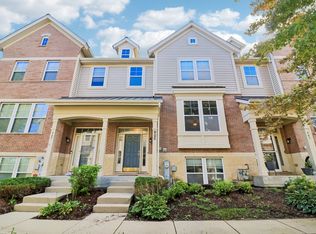
Welcome to your new home. Fresh paint and brand new carpet with 2 large bedrooms, 2.5 bath townhome in Itasca. The train station is walking distance from the home. Granite countertops in kitchen and first floor bathroom. Finished English basement. Hardwood floors in living room, dining room and kitchen. Wood-burning fireplace highlights living room. Huge master bedroom with vaulted ceiling, full bath and large walk-in closet. 2nd bedroom has private en-suite and walk in closet. Large patio deck great for entertaining. Walk to parks, nature center, pool and library. Roof 2022, Furnace 2021, AC 2020 and Water Heater 2012. This home and location has it all, come check it out!
Active
Price cut: $12.5K (9/9)
$412,500
122 Schiller Pl, Itasca, IL 60143
2beds
2,416sqft
Townhouse, Single Family Residence
Built in 1995
25 Square Feet Lot
$407,100 Zestimate®
$171/sqft
$395/mo HOA
What's special
- 65 days
- 615
- 19
Zillow last checked:
Listing updated:
Listed by:
Vishal Antiya 847-373-5542,
Berkshire Hathaway HomeServices American Heritage
Source: MRED as distributed by MLS GRID,MLS#: 12723548
Facts & features
Interior
Bedrooms & bathrooms
- Bedrooms: 2
- Bathrooms: 3
- Full bathrooms: 2
- 1/2 bathrooms: 1
Rooms
- Room types: Loft
Primary bedroom
- Features: Flooring (Carpet), Bathroom (Full)
- Level: Second
- Area: 546 Square Feet
- Dimensions: 26X21
Bedroom 2
- Features: Flooring (Carpet)
- Level: Second
- Area: 221 Square Feet
- Dimensions: 17X13
Dining room
- Features: Flooring (Hardwood)
- Level: Main
- Area: 144 Square Feet
- Dimensions: 12X12
Family room
- Features: Flooring (Carpet)
- Level: Lower
- Area: 625 Square Feet
- Dimensions: 25X25
Kitchen
- Features: Kitchen (Eating Area-Breakfast Bar, Pantry-Closet), Flooring (Hardwood)
- Level: Main
- Area: 120 Square Feet
- Dimensions: 12X10
Living room
- Features: Flooring (Hardwood)
- Level: Main
- Area: 350 Square Feet
- Dimensions: 25X14
Loft
- Features: Flooring (Carpet)
- Level: Second
- Area: 90 Square Feet
- Dimensions: 15X6
Heating
- Natural Gas, Forced Air
Cooling
- Central Air
Appliances
- Included: Range, Dishwasher, Refrigerator, Washer, Dryer
- Laundry: Washer Hookup
Features
- Cathedral Ceiling(s), Storage
- Flooring: Hardwood
- Windows: Screens
- Basement: Finished,Daylight
- Number of fireplaces: 1
- Fireplace features: Living Room
Interior area
- Total structure area: 0
- Total interior livable area: 2,416 sqft
Property
Parking
- Total spaces: 2
- Parking features: Asphalt, Yes, Garage Owned, Attached, Garage
- Attached garage spaces: 2
Accessibility
- Accessibility features: No Disability Access
Lot
- Size: 25 Square Feet
- Dimensions: 2.7X9.4
Details
- Parcel number: 0308324031
- Special conditions: None
Construction
Type & style
- Home type: Townhouse
- Property subtype: Townhouse, Single Family Residence
Materials
- Aluminum Siding, Vinyl Siding, Brick
- Foundation: Concrete Perimeter
- Roof: Asphalt
Condition
- New construction: No
- Year built: 1995
Utilities & green energy
- Electric: Circuit Breakers, 100 Amp Service
- Sewer: Public Sewer
- Water: Lake Michigan
Community & HOA
Community
- Subdivision: First Street Square
HOA
- Has HOA: Yes
- Services included: Insurance, Exterior Maintenance, Lawn Care, Snow Removal
- HOA fee: $395 monthly
Location
- Region: Itasca
Financial & listing details
- Price per square foot: $171/sqft
- Tax assessed value: $122,152
- Annual tax amount: $7,238
- Date on market: 8/4/2026
- Ownership: Fee Simple w/ HO Assn.
Estimated market value
$407,100
$387,000 - $427,000
$4,098/mo
Price history
| Date | Event | Price |
|---|---|---|
| 9/9/2026 | Price change | $412,500-2.9%$171/sqft |
Source:  MRED as distributed by MLS GRID #12723548 Report a problem MRED as distributed by MLS GRID #12723548 Report a problem | ||
| 8/4/2026 | Price change | $424,999-0.5%$176/sqft |
Source: MRED as distributed by MLS GRID #12723548 Report a problem | ||
| 5/27/2026 | Price change | $426,999-1.8%$177/sqft |
Source: MRED as distributed by MLS GRID #12659086 Report a problem | ||
| 5/7/2026 | Listed for sale | $434,999-0.9%$180/sqft |
Source: MRED as distributed by MLS GRID #12640684 Report a problem | ||
| 5/6/2026 | Listing removed | $438,999$182/sqft |
Source: MRED as distributed by MLS GRID #12622282 Report a problem | ||
| 4/27/2026 | Price change | $438,999-2.4%$182/sqft |
Source: MRED as distributed by MLS GRID #12622282 Report a problem | ||
| 4/18/2026 | Listed for sale | $449,999+5.9%$186/sqft |
Source: MRED as distributed by MLS GRID #12622282 Report a problem | ||
| 4/13/2025 | Listing removed | $424,900$176/sqft |
Source: MRED as distributed by MLS GRID #12286899 Report a problem | ||
| 2/8/2025 | Listed for sale | $424,900$176/sqft |
Source: MRED as distributed by MLS GRID #12286899 Report a problem | ||
| 2/2/2025 | Listing removed | $424,900$176/sqft |
Source: MRED as distributed by MLS GRID #12201923 Report a problem | ||
| 1/23/2025 | Price change | $424,900-3.2%$176/sqft |
Source: MRED as distributed by MLS GRID #12201923 Report a problem | ||
| 11/1/2024 | Listed for sale | $439,000+2.1%$182/sqft |
Source: MRED as distributed by MLS GRID #12201923 Report a problem | ||
| 9/16/2024 | Listing removed | $429,900$178/sqft |
Source: MRED as distributed by MLS GRID #12130347 Report a problem | ||
| 9/10/2024 | Price change | $429,900-2.3%$178/sqft |
Source: MRED as distributed by MLS GRID #12130347 Report a problem | ||
| 8/29/2024 | Price change | $439,900-2.2%$182/sqft |
Source: MRED as distributed by MLS GRID #12130347 Report a problem | ||
| 8/17/2024 | Price change | $449,900-4.3%$186/sqft |
Source: MRED as distributed by MLS GRID #12130347 Report a problem | ||
| 8/6/2024 | Listed for sale | $469,900+19%$194/sqft |
Source: MRED as distributed by MLS GRID #12130347 Report a problem | ||
| 7/24/2023 | Sold | $395,000-1%$163/sqft |
Source: MRED as distributed by MLS GRID #11810949 Report a problem | ||
| 6/28/2023 | Contingent | $399,000$165/sqft |
Source: MRED as distributed by MLS GRID #11810949 Report a problem | ||
| 6/27/2023 | Listed for sale | $399,000+28.7%$165/sqft |
Source: MRED as distributed by MLS GRID #11810949 Report a problem | ||
| 10/2/2018 | Sold | $310,000-3.1%$128/sqft |
Source: MRED as distributed by MLS GRID #10036108 Report a problem | ||
| 8/17/2018 | Pending sale | $319,900$132/sqft |
Source: Keller Williams Success Realty #10036108 Report a problem | ||
| 7/31/2018 | Price change | $319,900-1.5%$132/sqft |
Source: Keller Williams Success Realty #10036108 Report a problem | ||
| 7/23/2018 | Price change | $324,900-1.5%$134/sqft |
Source: Owner Report a problem | ||
| 7/14/2018 | Listed for sale | $330,000+8.6%$137/sqft |
Source: Owner Report a problem | ||
| 10/17/2008 | Sold | $304,000+3.8%$126/sqft |
Source: Public Record Report a problem | ||
| 12/10/2003 | Sold | $293,000+55%$121/sqft |
Source: Public Record Report a problem | ||
| 1/26/1995 | Sold | $189,000$78/sqft |
Source: Public Record Report a problem | ||
Public tax history
| Year | Property taxes | Tax assessment |
|---|---|---|
| 2025 | $7,399 +2.2% | $122,152 +7.9% |
| 2024 | $7,238 +4.5% | $113,208 +8.8% |
| 2023 | $6,926 +6.9% | $104,070 +7.5% |
| 2022 | $6,480 +5.2% | $96,780 +4.4% |
| 2021 | $6,158 +4% | $92,700 +4.4% |
| 2020 | $5,921 +2.5% | $88,800 +4% |
| 2019 | $5,778 +2.6% | $85,380 +5.3% |
| 2018 | $5,632 +6.5% | $81,080 +4.6% |
| 2017 | $5,291 +3.6% | $77,490 +8.3% |
| 2016 | $5,108 +3.3% | $71,540 +8.2% |
| 2015 | $4,943 +12.2% | $66,090 +16% |
| 2014 | $4,406 +2.3% | $56,980 -2% |
| 2013 | $4,309 +1.7% | $58,140 -6.3% |
| 2012 | $4,236 -4.8% | $62,080 -14.6% |
| 2011 | $4,450 -24.1% | $72,690 -30% |
| 2010 | $5,861 +1.4% | $103,850 -9.1% |
| 2009 | $5,781 +0.9% | $114,200 |
| 2008 | $5,729 +6.7% | $114,200 +7.6% |
| 2007 | $5,367 -6.7% | $106,130 -3.2% |
| 2006 | $5,750 +8.2% | $109,630 +8% |
| 2005 | $5,316 +5.2% | $101,500 +6.5% |
| 2004 | $5,055 +1.5% | $95,310 +9% |
| 2003 | $4,980 +9.6% | $87,440 +10% |
| 2002 | $4,544 +6.8% | $79,490 +8.1% |
| 2001 | $4,254 +2.4% | $73,520 +5.8% |
| 2000 | $4,153 | $69,490 |
Find assessor info on the county website
Monthly payment
Est. payment
Payment breakdown
Explore the cost of this home by adjusting the details. Changes won't be saved.Climate risks
Neighborhood: 60143
Nearby schools
Schools provided by the listing agent
- Elementary: Raymond Benson Primary School
- Middle: F E Peacock Middle School
- High: Lake Park High School
- District: 10
Source: MRED as distributed by MLS GRID. This data may not be complete. We recommend contacting the local school district to confirm school assignments for this home.
Similar homes
- $389,9002 bd3 ba1.8k sqft148 Schiller Sq, Itasca, IL 60143Active
 MLS ID #12692355, Christopher McAllister, McAllister Real Estate. MRED as distributed by MLS GRID
 - $400,0004 bd4 ba2.5k sqft905 Indigo Ct, Hanover Park, IL 60133New
 MLS ID #12776815, Nevin Nelson, Redfin Corporation. MRED as distributed by MLS GRID
 - $350,0002 bd3 ba1.9k sqft(Undisclosed Address), Wood Dale, IL 60191Price Change
 MLS ID #12774889, Peter Lee, Real Broker LLC. MRED as distributed by MLS GRID
 - $359,9003 bd3 ba1.9k sqft306 Colony Green Dr, Bloomingdale, IL 60108Active
 MLS ID #12742960, John Vertnik, Berkshire Hathaway HomeServices Starck Real Estate. MRED as distributed by MLS GRID
