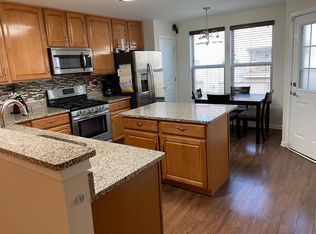
PERFECTLY LOCATED, BEAUTIFULLY UPDATED, & MOVE-IN READY! This spacious 2-bedroom, 2.5-bath townhouse offers an open floor plan, private entrance, attached garage, and additional driveway parking. Step inside to soaring ceilings, a welcoming foyer, and expansive living and dining spaces designed for everyday living and effortless entertaining. The open and spacious kitchen is perfect for a home chef. Step outside to your private balcony, perfect for grilling or enjoying your morning coffee. Upstairs, the spacious primary suite includes a generous closet and private en suite bath with an oversized vanity. A second bedroom with its own full bath provides excellent space for family or guests, while the main-level powder room adds everyday convenience. Enjoy a prime location just minutes from shopping, dining, parks, Metra, and major highways. The well-managed association covers lawn care, snow removal, exterior maintenance, and more, offering easy, low-maintenance living in a commuter-friendly community. Check it out today!
New
$375,000
Wood Dale, IL 60191
2beds
1,980sqft
Townhouse, Single Family Residence
Built in 2005
-- sqft lot
$-- Zestimate®
$189/sqft
$210/mo HOA
What's special
Private balconySoaring ceilingsAttached garagePrivate entranceAdditional driveway parkingOpen and spacious kitchenOpen floor plan
- 1 day
- 76
- 8
Zillow last checked:
Listing updated:
Listed by:
Peter Lee (847)833-8954,
Real Broker LLC
Source: MRED as distributed by MLS GRID,MLS#: 12774889
Facts & features
Interior
Bedrooms & bathrooms
- Bedrooms: 2
- Bathrooms: 3
- Full bathrooms: 2
- 1/2 bathrooms: 1
Rooms
- Room types: Balcony/Porch/Lanai
Primary bedroom
- Features: Flooring (Carpet), Bathroom (Full)
- Level: Second
- Area: 240 Square Feet
- Dimensions: 20X12
Bedroom 2
- Features: Flooring (Carpet)
- Level: Second
- Area: 240 Square Feet
- Dimensions: 20X12
Balcony porch lanai
- Level: Main
- Area: 42 Square Feet
- Dimensions: 7X6
Dining room
- Features: Flooring (Hardwood)
- Level: Main
- Area: 135 Square Feet
- Dimensions: 15X9
Kitchen
- Features: Flooring (Hardwood)
- Level: Main
- Area: 195 Square Feet
- Dimensions: 15X13
Laundry
- Features: Flooring (Carpet)
- Level: Lower
- Area: 156 Square Feet
- Dimensions: 13X12
Living room
- Features: Flooring (Hardwood)
- Level: Main
- Area: 204 Square Feet
- Dimensions: 17X12
Heating
- Natural Gas, Forced Air
Cooling
- Central Air
Features
- Basement: Finished,Daylight
Interior area
- Total structure area: 0
- Total interior livable area: 1,980 sqft
Property
Parking
- Total spaces: 2
- Parking features: Yes, Attached, Garage
- Attached garage spaces: 2
Accessibility
- Accessibility features: No Disability Access
Details
- Parcel number: 0304209022
- Special conditions: None
Construction
Type & style
- Home type: Townhouse
- Property subtype: Townhouse, Single Family Residence
Materials
- Vinyl Siding, Brick
Condition
- New construction: No
- Year built: 2005
Utilities & green energy
- Sewer: Public Sewer
- Water: Lake Michigan
Community & HOA
HOA
- Has HOA: Yes
- Services included: Insurance, Lawn Care, Snow Removal
- HOA fee: $210 monthly
Location
- Region: Wood Dale
Financial & listing details
- Price per square foot: $189/sqft
- Annual tax amount: $6,602
- Date on market: 10/1/2026
- Ownership: Condo
Estimated market value
Not available
Estimated sales range
Not available
Not available
Price history
| Date | Event | Price |
|---|---|---|
| 10/1/2026 | Listed for sale | $375,000$189/sqft |
Source: MRED as distributed by MLS GRID #12774889 Report a problem | ||
| 8/11/2026 | Pending sale | $375,000$189/sqft |
Source:  MRED as distributed by MLS GRID #12705620 Report a problem MRED as distributed by MLS GRID #12705620 Report a problem | ||
| 7/15/2026 | Listed for sale | $375,000+32.5%$189/sqft |
Source: MRED as distributed by MLS GRID #12705620 Report a problem | ||
| 12/11/2007 | Sold | $283,000$143/sqft |
Source: Public Record Report a problem | ||
Public tax history
| Year | Property taxes | Tax assessment |
|---|---|---|
| 2024 | $6,602 +7% | $99,794 +8.8% |
| 2023 | $6,172 +5.5% | $91,740 +9.2% |
| 2022 | $5,853 +5.5% | $84,040 +4.4% |
| 2021 | $5,549 +7.1% | $80,500 +4.4% |
| 2020 | $5,182 +3.1% | $77,110 +4% |
| 2019 | $5,024 -0.9% | $74,140 |
| 2018 | $5,070 +3.5% | $74,140 +4.6% |
| 2017 | $4,899 +5% | $70,860 +8.3% |
| 2016 | $4,667 +3.5% | $65,420 +8.2% |
| 2015 | $4,509 -0.5% | $60,440 |
| 2014 | $4,532 +0.5% | $60,440 -2% |
| 2013 | $4,509 -4.7% | $61,670 -11% |
| 2012 | $4,733 +1.2% | $69,310 -10.1% |
| 2011 | $4,677 -18.5% | $77,110 -25% |
| 2010 | $5,735 +3.4% | $102,810 -10% |
| 2009 | $5,549 0% | $114,190 |
| 2008 | $5,549 +6.8% | $114,190 +7.6% |
| 2007 | $5,197 +75.4% | $106,120 +327.2% |
| 2006 | $2,963 | $24,840 |
Monthly payment
Est. payment
Payment breakdown
Explore the cost of this home by adjusting the details. Changes won't be saved.Climate risks
Neighborhood: 60191
Nearby schools
Schools provided by the listing agent
- Elementary: Oakbrook Elementary School
- Middle: Wood Dale Junior High School
- High: Fenton High School
- District: 7
Source: MRED as distributed by MLS GRID. This data may not be complete. We recommend contacting the local school district to confirm school assignments for this home.
- $361,1003 bd2 ba1.9k sqft1512 Blackhawk Ct UNIT 5, Wood Dale, IL 60191Off Market
- $361,000-- bd2 ba1.6k sqft1532 Bristol Ln UNIT 6, Wood Dale, IL 60191Off Market
- $387,5003 bd2 ba2k sqft131 Bristol Ln UNIT 5, Wood Dale, IL 60191Off Market
- $395,0003 bd3 ba1.9k sqft125 Bristol Ln UNIT 4, Wood Dale, IL 60191Sold
Similar homes
- $414,9002 bd3 ba1.7k sqft1260 Evergreen Ave, Des Plaines, IL 60016New
 MLS ID #12773903, Vaseekaran Janarthanam, RE/MAX Plaza. MRED as distributed by MLS GRID
 - $389,9002 bd3 ba1.8k sqft148 Schiller Sq, Itasca, IL 60143Price Change
 MLS ID #12692355, Christopher McAllister, McAllister Real Estate. MRED as distributed by MLS GRID
 - $344,5002 bd2 ba1.3k sqft1223 Old Mill Ln, Elk Grove Village, IL 60007Active
 MLS ID #12739894, Andrea DeLaTorre, @properties Christie's International Real Estate. MRED as distributed by MLS GRID
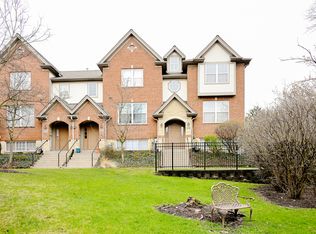
 - $475,0003 bd3 ba2k sqft219 Riverfront Dr, Mount Prospect, IL 60056New
 MLS ID #12774401, Monica Cheres, Century 21 Circle. MRED as distributed by MLS GRID
