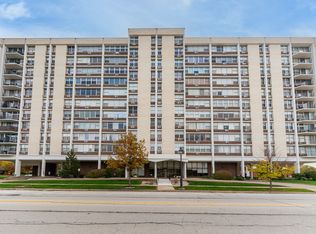
Rare 3 bedroom, 2 bath condo living steps off 22nd Street and only blocks to the Yorktown/Oak Brook corridor. York Brook building is a well secured building and includes a 1-car parking space in heated garage. Over 1,775sf with southwestern views & has it's own private balcony. Recent updates to the home include AC & HWT (2023). Flexicore concrete building. Open floorplan located in the heart of the unit with the living room/dining room and kitchen. 14x10 kitchen has 32" cherrywood cabinets/granite countertops/tiled backsplash/pantry & bonus added matching cabinetry for massive countertop space. New microwave (2024). The primary bedroom is very accommodating for all of your furniture whether a queen or king size bed as well as all of your dressers & nightstands. Upgraded primary bathroom has a 36" double vanity & step-in shower. The secondary bedrooms have ample walk-in closets. The laundry room is steps off the bedrooms and offer full-size washer & dryer. Elevator building and handicap accessibility. Clubhouse includes a pool!
Active
Price cut: $8.6K (10/27)
$359,900
2030 Saint Regis Dr APT 412, Lombard, IL 60148
3beds
1,775sqft
Condominium, Single Family Residence
Built in 2010
-- sqft lot
$356,900 Zestimate®
$203/sqft
$720/mo HOA
What's special
Private balconySouthwestern viewsElevator buildingClubhouse includes a poolOpen floorplanGranite countertopsFull-size washer and dryer
- 77 days
- 313
- 10
Zillow last checked:
Listing updated:
Listed by:
Brent Wilk 312-968-2358,
Wilk Real Estate
Source: MRED as distributed by MLS GRID,MLS#: 12750140
Facts & features
Interior
Bedrooms & bathrooms
- Bedrooms: 3
- Bathrooms: 2
- Full bathrooms: 2
Rooms
- Room types: No additional rooms
Primary bedroom
- Features: Flooring (Carpet), Bathroom (Full)
- Level: Fourth
- Area: 228 Square Feet
- Dimensions: 19X12
Bedroom 2
- Features: Flooring (Carpet)
- Level: Fourth
- Area: 120 Square Feet
- Dimensions: 12X10
Bedroom 3
- Features: Flooring (Carpet)
- Level: Fourth
- Area: 140 Square Feet
- Dimensions: 14X10
Dining room
- Features: Flooring (Carpet)
- Level: Fourth
- Area: 160 Square Feet
- Dimensions: 16X10
Kitchen
- Features: Flooring (Vinyl)
- Level: Fourth
- Area: 140 Square Feet
- Dimensions: 14X10
Laundry
- Features: Flooring (Vinyl)
- Level: Fourth
- Area: 56 Square Feet
- Dimensions: 08X07
Living room
- Features: Flooring (Carpet)
- Level: Fourth
- Area: 256 Square Feet
- Dimensions: 16X16
Heating
- Forced Air
Cooling
- Central Air
Appliances
- Included: Range, Microwave, Dishwasher, Refrigerator, Washer, Dryer
Features
- Basement: None
Interior area
- Total structure area: 0
- Total interior livable area: 1,775 sqft
Property
Parking
- Total spaces: 1
- Parking features: Garage Door Opener, Heated Garage, Yes, Garage Owned, Attached, Garage
- Attached garage spaces: 1
- Has uncovered spaces: Yes
Accessibility
- Accessibility features: No Disability Access
Details
- Parcel number: 0620417146
- Special conditions: None
Construction
Type & style
- Home type: Condo
- Property subtype: Condominium, Single Family Residence
Materials
- Brick
Condition
- New construction: No
- Year built: 2010
Utilities & green energy
- Electric: Circuit Breakers
- Sewer: Public Sewer
- Water: Public
Community & HOA
HOA
- Has HOA: Yes
- Services included: Water, Parking, Insurance, Security, Clubhouse, Exercise Facilities, Pool, Exterior Maintenance, Lawn Care, Scavenger, Snow Removal
- HOA fee: $720 monthly
Location
- Region: Lombard
Financial & listing details
- Price per square foot: $203/sqft
- Tax assessed value: $106,574
- Annual tax amount: $6,434
- Date on market: 9/3/2026
- Ownership: Condo
Estimated market value
$356,900
$339,000 - $375,000
$3,171/mo
Price history
| Date | Event | Price |
|---|---|---|
| 10/27/2026 | Price change | $359,900-2.3%$203/sqft |
Source:  MRED as distributed by MLS GRID #12750140 Report a problem | ||
| 10/14/2026 | Price change | $368,500-1.7%$208/sqft |
Source: MRED as distributed by MLS GRID #12750140 Report a problem | ||
| 9/3/2026 | Listed for sale | $374,900+64.4%$211/sqft |
Source: MRED as distributed by MLS GRID #12750140 Report a problem | ||
| 9/16/2010 | Sold | $228,000$128/sqft |
Source: Public Record Report a problem | ||
Public tax history
| Year | Property taxes | Tax assessment |
|---|---|---|
| 2025 | $6,784 +5.4% | $106,574 +7.9% |
| 2024 | $6,434 +6.2% | $98,808 +8.1% |
| 2023 | $6,061 -11.4% | $91,370 -5.5% |
| 2022 | $6,839 +3.4% | $96,710 +2.5% |
| 2021 | $6,614 +2.3% | $94,310 +2.2% |
| 2020 | $6,465 +5.7% | $92,240 +5.2% |
| 2019 | $6,119 +17.9% | $87,700 +19.2% |
| 2018 | $5,192 +3.5% | $73,550 +5% |
| 2017 | $5,018 +37.5% | $70,080 +6.1% |
| 2016 | $3,649 -2% | $66,020 +7.3% |
| 2015 | $3,722 -13.4% | $61,510 +17.3% |
| 2014 | $4,296 +1.5% | $52,430 -1.4% |
| 2013 | $4,233 +1.2% | $53,160 -6.2% |
| 2012 | $4,182 +2.4% | $56,660 -7.9% |
| 2011 | $4,084 +2194.7% | $61,520 +2212.8% |
| 2010 | $178 | $2,660 |
Find assessor info on the county website
Monthly payment
Est. payment
Payment breakdown
Explore the cost of this home by adjusting the details. Changes won't be saved.Climate risks
Neighborhood: 60148
Nearby schools
Schools provided by the listing agent
- District: 44
Source: MRED as distributed by MLS GRID. This data may not be complete. We recommend contacting the local school district to confirm school assignments for this home.
- $245,000-- bd-- ba1.3k sqft2020 Saint Regis Dr APT 306, Lombard, IL 60148Sold
- $305,500-- bd-- ba1.3k sqft2020 Saint Regis Dr APT 606, Lombard, IL 60148Off Market
- $250,0002 bd2 ba1.3k sqft2020 Saint Regis Dr APT 501, Lombard, IL 60148Sold

- $281,0002 bd2 ba1.3k sqft2020 Saint Regis Dr APT 203, Lombard, IL 60148Off Market
Similar homes
- $353,0002 bd2 ba1.4k sqft845 E 22nd St APT 305, Lombard, IL 60148Active
 MLS ID #12730391, John Hwang, RE Net Realty, Inc. MRED as distributed by MLS GRID
- $199,9002 bd2 ba1k sqft1133 S Finley Rd APT 309, Lombard, IL 60148Active
 MLS ID #12806392, Jacqueline Colando, Redfin Corporation. MRED as distributed by MLS GRID
- $215,0002 bd2 ba1.1k sqft33 N Main St APT 3G, Lombard, IL 60148Active
 MLS ID #12797540, Kelly Reif, CSC, Amy Pecoraro and Associates. MRED as distributed by MLS GRID
- $209,0002 bd2 ba1.1k sqft1321 S Finley Rd APT 312, Lombard, IL 60148Active
 MLS ID #12802399, Jonathan Lopez, Realty of America, LLC. MRED as distributed by MLS GRID
