Just a block from downtown Itasca, this townhouse is ideal for commuters wanting to be near the Metra line and enjoy a 2-car attached garage. It offers three spacious levels of living, including an unfinished walk-out basement ready for your ideas. The master suite features double doors, a private bath, a walk-in closet, and a separate makeup area, while the second bedroom boasts its own full bath and walk-in closet, plus a loft on the second floor perfect for a home office. The first floor includes a large living room with a fireplace, an eat-in kitchen, half bath, laundry room, and sliding doors to a huge deck, great for entertaining. It may need some updating, but it's a fantastic value for the area!
Active
$389,900
148 Schiller Sq, Itasca, IL 60143
2beds
1,828sqft
Townhouse, Single Family Residence
Built in 1995
2,581 Square Feet Lot
$-- Zestimate®
$213/sqft
$395/mo HOA
What's special
Laundry roomEat-in kitchen
- --
- 581
- views
- 21
- saves
Likely to sell faster than
Zillow last checked:
Listing updated:
Listed by:
Christopher McAllister (630)354-0444,
McAllister Real Estate
Source: MRED as distributed by MLS GRID,MLS#: 12692355
Facts & features
Interior
Bedrooms & bathrooms
- Bedrooms: 2
- Bathrooms: 3
- Full bathrooms: 2
- 1/2 bathrooms: 1
Rooms
- Room types: Storage, Deck, Loft, Walk In Closet
Primary bedroom
- Features: Flooring (Carpet), Window Treatments (Blinds), Bathroom (Full)
- Level: Second
- Area: 336 Square Feet
- Dimensions: 24X14
Bedroom 2
- Features: Flooring (Carpet), Window Treatments (Some Tilt-In Windows)
- Level: Second
- Area: 221 Square Feet
- Dimensions: 17X13
Deck
- Features: Flooring (Other)
- Level: Main
- Area: 182 Square Feet
- Dimensions: 26X7
Dining room
- Features: Flooring (Tile), Window Treatments (Blinds)
- Level: Main
- Area: 120 Square Feet
- Dimensions: 12X10
Kitchen
- Features: Kitchen (Eating Area-Breakfast Bar), Flooring (Tile)
- Level: Main
- Area: 120 Square Feet
- Dimensions: 12X10
Laundry
- Features: Flooring (Tile)
- Level: Main
- Area: 40 Square Feet
- Dimensions: 8X5
Living room
- Features: Flooring (Carpet), Window Treatments (Blinds)
- Level: Main
- Area: 312 Square Feet
- Dimensions: 24X13
Loft
- Features: Flooring (Carpet)
- Level: Second
- Area: 40 Square Feet
- Dimensions: 8X5
Storage
- Features: Flooring (Other), Window Treatments (Blinds)
- Level: Basement
- Area: 728 Square Feet
- Dimensions: 28X26
Walk in closet
- Features: Flooring (Carpet)
- Level: Second
- Area: 80 Square Feet
- Dimensions: 10X8
Heating
- Natural Gas, Forced Air
Cooling
- Central Air
Appliances
- Included: Range, Microwave, Dishwasher, Refrigerator, Washer, Dryer, Gas Water Heater
- Laundry: Main Level, Washer Hookup, Gas Dryer Hookup, In Unit
Features
- Vaulted Ceiling(s), Storage, Walk-In Closet(s)
- Flooring: Carpet
- Basement: Unfinished,Exterior Entry,Full,Walk-Out Access
- Number of fireplaces: 1
- Fireplace features: Gas Log, Living Room
Interior area
- Total structure area: 0
- Total interior livable area: 1,828 sqft
Property
Parking
- Total spaces: 2
- Parking features: Asphalt, Garage Door Opener, Yes, Garage Owned, Attached, Garage
- Attached garage spaces: 2
- Has uncovered spaces: Yes
Accessibility
- Accessibility features: No Disability Access
Features
- Patio & porch: Deck
Lot
- Size: 2,581 Square Feet
- Dimensions: 29x89
Details
- Parcel number: 0308324021
- Special conditions: None
- Other equipment: Ceiling Fan(s), Sump Pump
Construction
Type & style
- Home type: Townhouse
- Property subtype: Townhouse, Single Family Residence
Materials
- Brick
- Foundation: Concrete Perimeter
- Roof: Asphalt
Condition
- New construction: No
- Year built: 1995
Utilities & green energy
- Electric: Circuit Breakers
- Sewer: Public Sewer
- Water: Lake Michigan
Community & HOA
Community
- Security: Carbon Monoxide Detector(s)
HOA
- Has HOA: Yes
- Services included: Insurance, Exterior Maintenance, Lawn Care, Snow Removal
- HOA fee: $395 monthly
Location
- Region: Itasca
Financial & listing details
- Price per square foot: $213/sqft
- Annual tax amount: $5,558
- Date on market: 8/27/2026
- Ownership: Fee Simple w/ HO Assn.
Estimated market value
Not available
Estimated sales range
Not available
Not available
Price history
Price history is unavailable.
Public tax history
Tax history is unavailable.
Monthly payment
Est. payment
Payment breakdown
Explore the cost of this home by adjusting the details. Changes won't be saved.Climate risks
Neighborhood: 60143
Nearby schools
Schools provided by the listing agent
- Elementary: Raymond Benson Primary School
- Middle: F E Peacock Middle School
- High: Lake Park High School
- District: 10
Source: MRED as distributed by MLS GRID. This data may not be complete. We recommend contacting the local school district to confirm school assignments for this home.
Similar homes
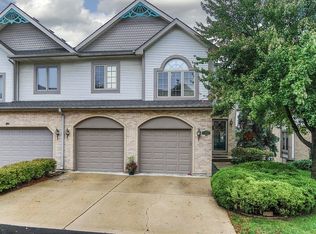
- $412,5002 bd3 ba2.4k sqft122 Schiller Pl, Itasca, IL 60143Active
 MLS ID #12723548, Vishal Antiya, Berkshire Hathaway HomeServices American Heritage. MRED as distributed by MLS GRID
 - $385,0003 bd2 ba1.2k sqft711 Schiller St, Itasca, IL 60143Active
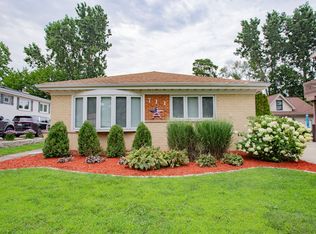 MLS ID #12718204, Robert Krajecki, Best Chicago Properties, LLC. MRED as distributed by MLS GRID
 - $419,9003 bd3 ba1.7k sqft736 Hanbury Dr, Des Plaines, IL 60016New
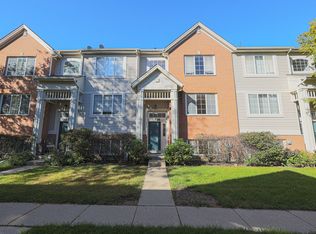 MLS ID #12775975, Stiby Abraham, Achieve Real Estate Group Inc. MRED as distributed by MLS GRID
 - $400,0004 bd4 ba2.5k sqft905 Indigo Ct, Hanover Park, IL 60133New
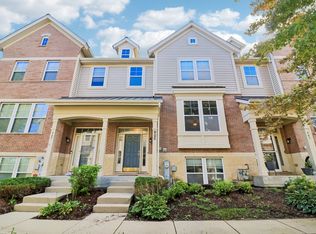 MLS ID #12776815, Nevin Nelson, Redfin Corporation. MRED as distributed by MLS GRID
