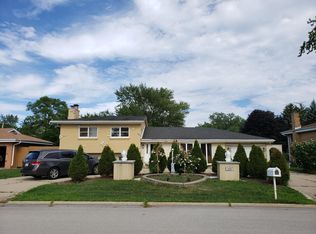
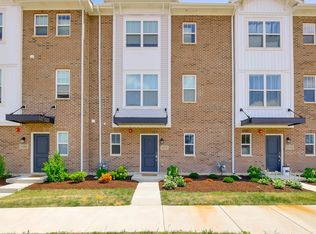
Title Spacious 1775 Sqft 2BR/2.5BA Townhome with Finished Basement, 2-Car Garage & Metra Access Description Beautifully maintained 1,775 sqft 2BR/2.5BA townhome with a finished basement and attached 2-car garage. Ideal for professionals, couples, or roommates seeking long-term living near Metra, O'Hare, shopping, and major highways. Home Features: Size: 1,775 sqft of total living space. 2 Primary Suites: Large bedrooms each with a private en-suite bathroom. In-Unit Laundry: Full-size washer and dryer on the bedroom level. Kitchen: Updated culinary space with newer Samsung appliances. Finished Basement: Flexible bonus room for an office, gym, or media center. Smart Tech: Ring doorbell and Nest smart thermostat. 2-Car Garage: Attached garage with built-in storage. Premium Finishes: Hardwood flooring throughout main living areas. Outdoor Space: Private deck, plus access to a shared gazebo, garden, and neighborhood park. Maintenance: Lawn care and snow removal included in rent. Prime Des Plaines Location Metra Access: 10-minute walk to train station; 25-minute express commute to downtown Chicago. Highways: Instant access to I-90 and I-294. O'Hare Airport: Approximately 10 minutes away. Conveniences: Minutes to groceries, shopping, dining, and parks. Neighborhood: Quiet, peaceful residential community. Lease Details 12-month minimum lease. $3,000/month rent and security deposit required. Tenant responsible for utilities. Credit, income, employment, and background screening required. No smoking. Pet policy subject to owner approval. Schedule a showing today to experience the space, comfort, and convenience of this Des Plaines townhome!
Townhouse for rent
$3,000/moFees may apply
1260 Evergreen Ave, Des Plaines, IL 60016
2beds
1,775sqft
Price may not include required fees and charges. Learn more|
Townhouse
Available now
Cats, dogs OK
Upper level laundry
2 Parking spaces parking
What's special
Private deck
- 50 days |
- -- |
- -- |
Zillow last checked:
Listing updated:
Travel times

Let’s turn your rent into credit progress
Build credit history with every on-time payment and get credit for the payment you’re already making.
Facts & features
Interior
Bedrooms & bathrooms
- Bedrooms: 2
- Bathrooms: 3
- Full bathrooms: 2
- 1/2 bathrooms: 1
Appliances
- Laundry: Upper Level
Features
- Cathedral Ceiling(s)
Interior area
- Total interior livable area: 1,775 sqft
Property
Parking
- Total spaces: 2
- Details: Contact manager
Details
- Parcel number: 0917212019
Construction
Type & style
- Home type: Townhouse
- Property subtype: Townhouse
Condition
- Year built: 2009
Building
Management
- Pets allowed: Yes
Community & HOA
Location
- Region: Des Plaines
Financial & listing details
- Lease term: 12 Months
Nearby apartments for rent

Price history
| Date | Event | Price |
|---|---|---|
| 7/22/2026 | Price change | $3,000-3.2%$2/sqft |
Source: MRED as distributed by MLS GRID #12675368 Report a problem | ||
| 6/26/2026 | Price change | $3,100-3.1%$2/sqft |
Source: MRED as distributed by MLS GRID #12675368 Report a problem | ||
| 6/12/2026 | Listed for rent | $3,200+6.7%$2/sqft |
Source: MRED as distributed by MLS GRID #12675368 Report a problem | ||
| 8/11/2025 | Listing removed | $3,000$2/sqft |
Source: MRED as distributed by MLS GRID #12393952 Report a problem | ||
| 7/10/2025 | Price change | $3,000-4.8%$2/sqft |
Source: MRED as distributed by MLS GRID #12393952 Report a problem | ||
| 6/15/2025 | Listed for rent | $3,150+75%$2/sqft |
Source: MRED as distributed by MLS GRID #12393952 Report a problem | ||
| 11/14/2018 | Sold | $275,000+1.1%$155/sqft |
Source:  MRED as distributed by MLS GRID #10045804 Report a problem MRED as distributed by MLS GRID #10045804 Report a problem | ||
| 10/13/2018 | Pending sale | $271,900$153/sqft |
Source: Berkshire Hathaway HomeServices KoenigRubloff Realty Group #10045804 Report a problem | ||
| 10/1/2018 | Price change | $271,900-1.1%$153/sqft |
Source: Berkshire Hathaway HomeServices KoenigRubloff Realty Group #10045804 Report a problem | ||
| 9/12/2018 | Price change | $274,900-1.8%$155/sqft |
Source: Berkshire Hathaway HomeServices KoenigRubloff Realty Group #10045804 Report a problem | ||
| 8/8/2018 | Listed for sale | $279,900+21.7%$158/sqft |
Source: Berkshire Hathaway HomeServices KoenigRubloff #10045804 Report a problem | ||
| 8/22/2012 | Listing removed | $1,800$1/sqft |
Source: Prudential Rubloff #08121099 Report a problem | ||
| 8/21/2012 | Listing removed | $229,900$130/sqft |
Source: Prudential Rubloff #08091629 Report a problem | ||
| 7/31/2012 | Price change | $229,900-4.2%$130/sqft |
Source: Prudential Rubloff #08091629 Report a problem | ||
| 7/26/2012 | Listed for rent | $1,800$1/sqft |
Source: Prudential Rubloff #08121099 Report a problem | ||
| 7/10/2012 | Price change | $239,900-3.7%$135/sqft |
Source: Prudential Rubloff #08091629 Report a problem | ||
| 6/15/2012 | Listed for sale | $249,000-5.1%$140/sqft |
Source: Prudential Rubloff #08091629 Report a problem | ||
| 10/1/2009 | Sold | $262,500$148/sqft |
Source: Public Record Report a problem | ||
Neighborhood: 60016
Nearby schools
GreatSchools rating
- 5/10North Elementary SchoolGrades: K-5Distance: 0.6 mi
- 7/10Chippewa Middle SchoolGrades: 6-8Distance: 0.9 mi
- 9/10Maine West High SchoolGrades: 9-12Distance: 2 mi