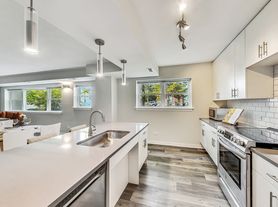
Located in the heart of Des Plaines, River 595 offers more than just a place to liveit offers a lifestyle. With stunning forest or city views, upscale finishes, and inviting community spaces, our apartments stand out from the rest.Inside each home, you'll find sleek kitchens with granite countertops and stainless-steel appliances, private balconies, jetted tubs, and in-unit washer/dryer sets. Thoughtful touches like large closets, double vanities, and modern flooring add comfort and style to every room.Enjoy the flexibility of short-term leases and the unbeatable locationjust minutes from Rivers Casino, Sugar Bowl, and top employers like Abbott Laboratories.Ready for your next chapter? Schedule a private tour today and experience the difference at River 595.
Apartment building
2 beds
Pet-friendly
Other parking
In-unit laundry (W/D)
Available units
Price may not include required fees and charges. Price shown reflects the lease term provided for each unit.
Unit , sortable column | Sqft, sortable column | Available, sortable column | Base rent, sorted ascending |
|---|---|---|---|
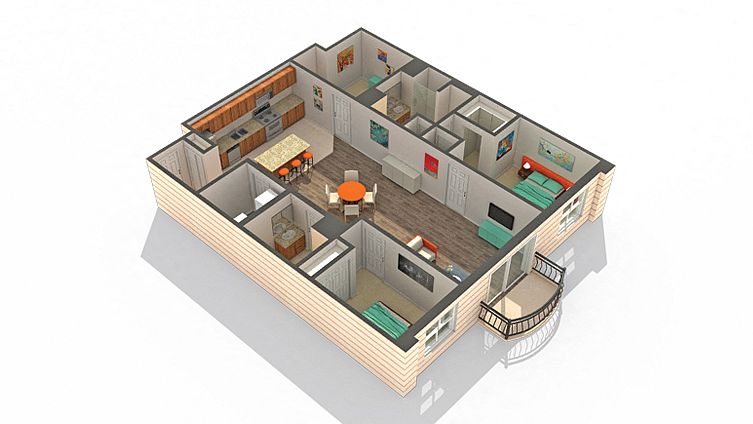 Unit 605 2 bd, 2 ba | 1,390 | Oct 30 | $2,583 |
Unit 710 2 bd, 2 ba | 1,390 | Now | $2,593 |
Unit 410 2 bd, 2 ba | 1,390 | Sep 28 | $2,598 |
Unit 408 2 bd, 2 ba | 1,390 | Sep 30 | $2,598 |
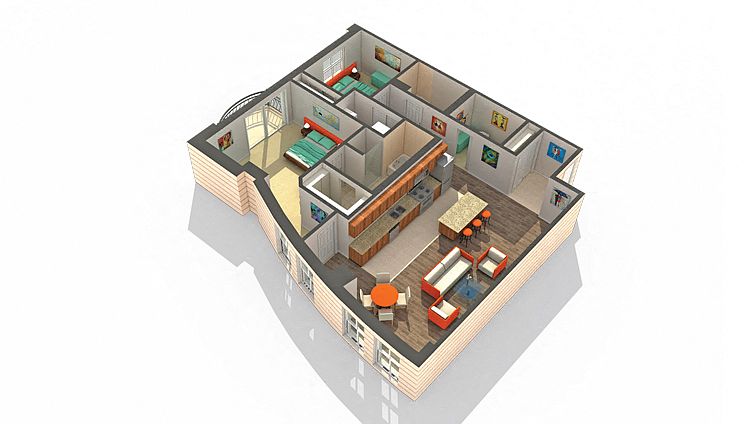 Unit 702 2 bd, 2 ba | 1,480 | Oct 18 | $2,668 |
 Unit 512 2 bd, 2 ba | 1,660 | Nov 1 | $2,858 |
What's special
In-unit laundry
Fresh sheets when you want them
This building features in-unit laundry. Less than 15% of buildings in Des Plaines have this amenity.
Private balconiesUpscale finishesDouble vanitiesStainless-steel appliancesJetted tubsLarge closetsModern flooring
Office hours
| Day | Open hours |
|---|---|
| Mon: | 9 am - 5 pm |
| Tue: | Closed |
| Wed: | 9 am - 5 pm |
| Thu: | 9 am - 5 pm |
| Fri: | 9 am - 5 pm |
| Sat: | 10 am - 2 pm |
| Sun: | Closed |
Facts, features & policies
Building Amenities
Accessibility
- Disabled Access: Wheelchair Accessible Homes*
Community Rooms
- Business Center: Resident Co-Working & Business Hub
- Club House: Stylish Community Lounge
- Fitness Center: Fully Equipped Fitness Center
Other
- In Unit: In-Home Washer & Dryer
Outdoor common areas
- Patio: Private Patio Or Balcony
Services & facilities
- Bicycle Storage: Protected Indoor Bike Storage
- Elevator: Convenient Elevator Access
- On-Site Maintenance: Skilled On-Site Maintenance Team
- On-Site Management: Professional On-Site Management Team
View description
- Scenic Forest Or City Views
Unit Features
Appliances
- Dryer
- Microwave Oven: Built-In Microwave
- Washer
Cooling
- Air Conditioning: In-Home Air Conditioning
- Refrigeration Cooling: Full-Size Refrigerator
Flooring
- Tile: Designer Tile Flooring
- Vinyl: Stylish Wood-Style Vinyl Flooring*
Policies
Parking
- Assigned Parking: Climate-Controlled Indoor Assigned Parking
- Other
- Surface Lot
Lease terms
- 6, 7, 8, 9, 10, 11, 12, 13
Pet essentials
- DogsAllowedNumber allowed2Monthly dog rent$35One-time dog fee$300
- CatsAllowedNumber allowed2Monthly cat rent$35One-time cat fee$300
Special Features
- Ample Off-Street Parking
- Cable-Ready Connections
- Efficient Heating System
- Extra Storage Solutions Available
- Glass-Enclosed Stand-Up Shower*
- Individual Climate Control
- Luxurious Double Vanities*
- Modern Window Coverings
- Open-Concept Kitchen With Island*
- Pet-Friendly Community
- Premium Stainless-Steel Appliance Package
- Relaxing Jetted Tub*
- Secure Online Payment Options
- Sleek Granite Countertops
- Spacious Walk-In Closets
- Time-Saving Dishwasher
Neighborhood: 60016
Areas of interest
Use our interactive map to explore the neighborhood and see how it matches your interests.
Travel times
Getting around
Walk Score®
/ 100
Very WalkableTransit Score®
/ 100
Good TransitBike Score®
/ 100
Very BikeableNearby schools in Des Plaines
North Elementary School
Grades K-5 • 0.2 miles5/10
GreatSchools® Rating
Test Score Rating
5/10Student Progress Rating
5/10Chippewa Middle School
Grades 6-8 • 1.6 miles7/10
GreatSchools® Rating
Test Score Rating
7/10Student Progress Rating
6/10Maine West High School
Grades 9-12 • 1.9 miles9/10
GreatSchools® Rating
College Readiness Rating
9/10Living in Des Plaines
- Community VibeResidents often come together for local events, fostering a warm and welcoming community spirit.
- Dining SceneA variety of local restaurants and cafes provide diverse dining options that cater to all tastes.
- Family VibesThe neighborhood boasts numerous parks and recreational facilities, ideal for family gatherings and activities.
- Green SpacesAbundant parks and trails allow residents to enjoy the outdoors and participate in various recreational activities.
The 60016 area offers a charming suburban lifestyle with a tight-knit community feel. Residents can enjoy the beautiful parks and green spaces like the Des Plaines River Trail, perfect for outdoor activities and family outings. The culinary scene features a variety of local eateries and coffee shops, with favorites such as the iconic Caputo's Fresh Markets for grocery needs. For those who enjoy nightlife, the area has a selection of cozy bars and lounges that create a vibrant evening atmosphere. The median rent in this neighborhood is approximately $1,500, with rental prices ranging from $1,200 to $2,000, making it an attractive option for renters seeking comfort and convenience.
Powered by Zillow data and AI technology.
Nearby apartments for rent

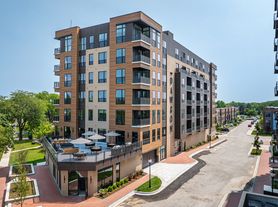

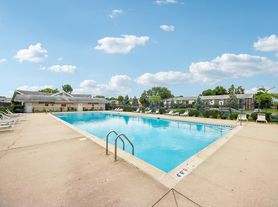
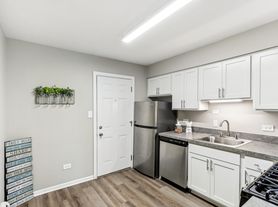
Listing order may reflect relevance, quality, and paid promotion.
Similar apartments for rent
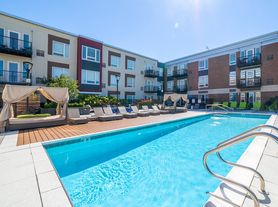

Frequently asked questions
River 595 is located at 595 S Des Plaines River Rd in Des Plaines, IL. The surrounding area includes approximately 19 restaurants and cafes within 1 mile, such as Dotombori, Potbelly Sandwich Shop, and Sugar Bowl.
The nearest public transit stop is 7:41 Northwest Line, approximately 0.1 miles away.
River 595 is located within 0.1 miles of Metropolitan Square, 0.3 miles of Central Elementary School - Baseball Field, and 0.5 miles of Central Elementary School.
River 595 is located near 3 grocery stores, including 0.1 miles from Shop & Save, 0.5 miles from Don's Dock, and 1 mile from Jewel-Osco. Additional shopping options, including Dollar Tree, are approximately 0.4 miles away.
The total price for an apartment unit in River 595 ranges from $2,583 to $2,858. The total price will vary by floor plan, unit size, and unit amenities.
The closest hospitals and medical facilities to River 595 include Chicago Behavioral Hospital (0.2 miles away), Brookdale Des Plaines (0.3 miles away), and Wright Animal Hospital (0.4 miles away).
River 595 is near approximately 19 restaurants within 1 mile, including Dotombori (0.1 miles away), Potbelly Sandwich Shop (0.1 miles away), and Sugar Bowl (0.2 miles away).
The schools assigned to River 595 include North Elementary School, Chippewa Middle School, and Maine West High School.
Your dream apartment is waitingOne new unit was recently added to this listing.
