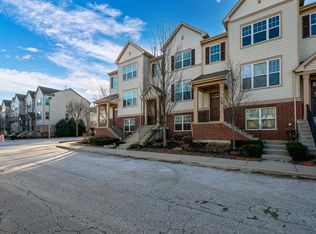
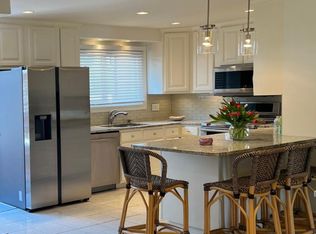
Welcome to this beautiful, like-new 3-bedroom, 2.5-bath townhome in Des Plaines, offering 1,792 square feet of bright and modern living space. The open-concept main level features a spacious living and dining area, a stylish kitchen with quartz countertops, 42" cabinets, a large island, pantry, and a convenient office nook. Smart motorized blinds are installed throughout the main living area. Upstairs, the primary suite includes a walk-in closet and a private bath with dual vanities and a walk-in shower, along with two additional bedrooms and a full bath. The lower level offers a laundry room and an attached two-car garage. Conveniently located near downtown Des Plaines, shopping, restaurants, schools, parks, and major highways. Available NOW!
Rent includes Parking, Scavenger, Lawn Care, Snow Removal. 1YR lease min.
Townhouse for rent
$3,500/moFees may apply
1078 Bogart St, Des Plaines, IL 60018
3beds
1,792sqft
Price may not include required fees and charges. Price shown reflects the lease term provided. Learn more|
Townhouse
Available now
Cats, dogs OK
Air conditioner, central air
In unit laundry
Attached garage parking
Central
What's special
Two additional bedroomsLarge islandAttached two-car garageConvenient office nookOpen-concept main level
- 10 days |
- -- |
- -- |
Zillow last checked:
Listing updated:
Travel times

Let’s turn your rent into credit progress
Build credit history with every on-time payment and get credit for the payment you’re already making.
Facts & features
Interior
Bedrooms & bathrooms
- Bedrooms: 3
- Bathrooms: 3
- Full bathrooms: 2
- 1/2 bathrooms: 1
Heating
- Central
Cooling
- Air Conditioner, Central Air
Appliances
- Laundry: In Unit
Features
- Walk In Closet
- Flooring: Carpet, Hardwood
Interior area
- Total interior livable area: 1,792 sqft
Property
Parking
- Parking features: Attached, Garage
- Has attached garage: Yes
- Details: Contact manager
Features
- Patio & porch: Patio
Details
- Additional structures: Garage(s)
- Parcel number: 09203220010000
Construction
Type & style
- Home type: Townhouse
- Property subtype: Townhouse
Building
Management
- Pets allowed: Yes
Community & HOA
Location
- Region: Des Plaines
Financial & listing details
- Lease term: 1 Year
Nearby apartments for rent
Price history
| Date | Event | Price |
|---|---|---|
| 7/24/2026 | Listed for rent | $3,500$2/sqft |
Source: Zillow Rentals Report a problem | ||
| 7/17/2026 | Sold | $450,000-2%$251/sqft |
Source:  MRED as distributed by MLS GRID #12648363 Report a problem MRED as distributed by MLS GRID #12648363 Report a problem | ||
| 6/23/2026 | Contingent | $459,000$256/sqft |
Source: MRED as distributed by MLS GRID #12648363 Report a problem | ||
| 6/4/2026 | Price change | $459,000-2.1%$256/sqft |
Source: MRED as distributed by MLS GRID #12648363 Report a problem | ||
| 5/21/2026 | Listed for sale | $469,000+4.2%$262/sqft |
Source: MRED as distributed by MLS GRID #12648363 Report a problem | ||
| 4/29/2025 | Sold | $449,990$251/sqft |
Source: MRED as distributed by MLS GRID #12297532 Report a problem | ||
| 3/25/2025 | Contingent | $449,990$251/sqft |
Source: MRED as distributed by MLS GRID #12297532 Report a problem | ||
| 3/19/2025 | Price change | $449,990-2.2%$251/sqft |
Source: MRED as distributed by MLS GRID #12297532 Report a problem | ||
| 3/11/2025 | Price change | $459,990-6.5%$257/sqft |
Source: MRED as distributed by MLS GRID #12297532 Report a problem | ||
| 2/28/2025 | Price change | $491,950+0.4%$275/sqft |
Source: MRED as distributed by MLS GRID #12297532 Report a problem | ||
| 2/24/2025 | Listed for sale | $489,950$273/sqft |
Source: MRED as distributed by MLS GRID #12297532 Report a problem | ||
Neighborhood: 60018
Nearby schools
GreatSchools rating
- 5/10Plainfield Elementary SchoolGrades: K-5Distance: 0.7 mi
- 8/10Iroquois Community SchoolGrades: K-8Distance: 0.9 mi
- 9/10Maine West High SchoolGrades: 9-12Distance: 1 mi