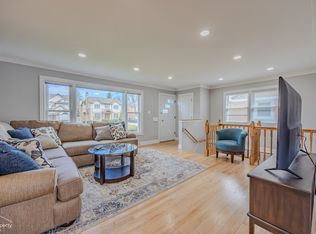
Beautiful 3-Bedroom Townhome for Rent Downtown Des Plaines
220 Laurel Ave, Des Plaines, IL
$3,600/month
Available for move-in starting August 2026
Looking for a spacious, move-in-ready home in one of Des Plaines' most desirable and convenient locations? This beautifully updated multi-level townhome offers the perfect combination of comfort, style, and accessibility
Home Features
3 Bedrooms
2.5 Bathrooms
Approximately 1,970 sq. ft. of living space
Freshly painted throughout, including walls, ceilings, doors, and trim
Beautiful hardwood floors throughout the main living areas
Modern kitchen with stainless steel appliances
Spacious primary suite with a private bathroom and generous closet space
In-unit washer and dryer
Attached 2-car garage
Professionally maintained and truly move-in ready
Prime Location
Walking distance to the Des Plaines Metra Station an easy commute to downtown Chicago
Walking distance to Downtown Des Plaines, restaurants, coffee shops, shopping, and entertainment
Close to grocery stores, banks, parks, and everyday conveniences
Easy access to public transportation
Minutes from O'Hare International Airport
Quick access to I-294, I-90, and other major highways
This home is ideal for professionals, families, or anyone looking for a premium rental in a vibrant, commuter-friendly neighborhood
Rent: $3,600/month
Available: Move-in beginning August 2026
Please message me for additional details or to schedule a private showing.
Owner pays for association and house tax. The tenant has to pay for all other bills.
Townhouse for rent
Accepts Zillow applications
$3,600/moFees may apply
220 Laurel Ave, Des Plaines, IL 60016
3beds
1,971sqft
Price may not include required fees and charges. Price shown reflects the lease term provided. Learn more|
Townhouse
Available now
No pets
Air conditioner, central air
In unit laundry
Attached garage parking
Central, forced air
What's special
In-unit washer and dryer
- 14 days |
- -- |
- -- |
Zillow last checked:
Listing updated:
Travel times
Facts & features
Interior
Bedrooms & bathrooms
- Bedrooms: 3
- Bathrooms: 3
- Full bathrooms: 2
- 1/2 bathrooms: 1
Heating
- Central, Forced Air
Cooling
- Air Conditioner, Central Air
Appliances
- Included: Dishwasher, Freezer, Microwave Oven, Oven, Refrigerator
- Laundry: In Unit
Features
- Flooring: Hardwood
Interior area
- Total interior livable area: 1,971 sqft
Property
Parking
- Parking features: Attached, Garage
- Has attached garage: Yes
- Details: Contact manager
Features
- Patio & porch: Patio
Details
- Additional structures: Garage(s)
- Parcel number: 0917212002
Construction
Type & style
- Home type: Townhouse
- Property subtype: Townhouse
Building
Management
- Pets allowed: No
Community & HOA
Location
- Region: Des Plaines
Financial & listing details
- Lease term: 1 Year
Nearby apartments for rent
Price history
| Date | Event | Price |
|---|---|---|
| 7/9/2026 | Listed for rent | $3,600+10.8%$2/sqft |
Source: Zillow Rentals Report a problem | ||
| 3/21/2025 | Listing removed | $3,250$2/sqft |
Source: Zillow Rentals Report a problem | ||
| 3/13/2025 | Listed for rent | $3,250$2/sqft |
Source: Zillow Rentals Report a problem | ||
| 3/12/2025 | Listing removed | $3,250$2/sqft |
Source: MRED as distributed by MLS GRID #12288693 Report a problem | ||
| 2/11/2025 | Listed for rent | $3,250$2/sqft |
Source: MRED as distributed by MLS GRID #12288693 Report a problem | ||
| 2/11/2025 | Listing removed | $3,250$2/sqft |
Source: MRED as distributed by MLS GRID #12212584 Report a problem | ||
| 1/6/2025 | Price change | $3,250-7.1%$2/sqft |
Source: MRED as distributed by MLS GRID #12212584 Report a problem | ||
| 12/23/2024 | Listed for rent | $3,500+59.5%$2/sqft |
Source: MRED as distributed by MLS GRID #12212584 Report a problem | ||
| 12/12/2019 | Listing removed | $2,195$1/sqft |
Source: Zillow Rental Network Premium Report a problem | ||
| 11/6/2019 | Listed for rent | $2,195$1/sqft |
Source: HomeRiver Group - Chicago Report a problem | ||
| 3/5/2010 | Sold | $266,500$135/sqft |
Source: Public Record Report a problem | ||
Neighborhood: 60016
Nearby schools
GreatSchools rating
- 5/10North Elementary SchoolGrades: K-5Distance: 0.6 mi
- 7/10Chippewa Middle SchoolGrades: 6-8Distance: 1 mi
- 9/10Maine West High SchoolGrades: 9-12Distance: 2 mi