
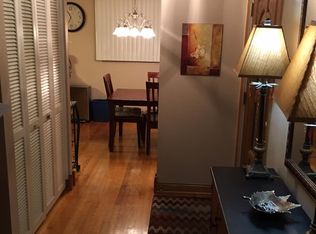
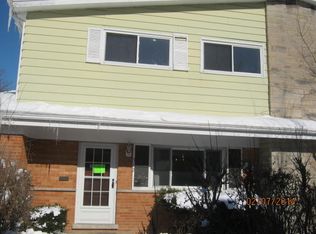
Immediate occupancy into this beautiful two-story townhouse located in unincorporated Glenview. LOCATION LOCATION, LOCATION! Property boasts 3 bedrooms and 2,5 bathrooms with potential of bedroom or office room in basement. Open floorplans with plenty of natural light and contemporary finishes this townhouse is sure to impress and is waiting for new tenants. Main floor features a spacious living area , dining room , and fully-equipped kitchen with modern custom cabinetry, quartz countertops and all stainless appliances, and half bathroom. Upstairs you will find 3 bedrooms with 2 full bathrooms and ample closet space. Basement features beautiful recreational room with electric fireplace that creates such cozy atmosphere. Utility room has extra space for storage. Newer Washer/dryer conveniently located in basement. No neighbors living above or below you! One parking space #520 is included and plenty of additional street parking and guest parking spots available on FCFS basis around complex. One year minimum lease required landlord is open to longer lease terms if applicable. Good credit score as minimum required for all adult occupants. Sorry, NO smoking. Pet friendly: cats are allowed and small to medium dogs. Pet deposit Might Be required. 1 month of Security Deposit of $3150 and 1 month of rent due at lease signing! Conveniently located Near restaurants ,shops and parks. Don't miss out on this opportunity to make this gorgeous townhouse your new home!
Townhouse for rent
$3,150/moFees may apply
520 Glendale Rd, Glenview, IL 60025
3beds
1,512sqft
Price may not include required fees and charges. Learn more|
Townhouse
Available now
Cats, dogs OK
Air conditioner, central air
Gas dryer hookup laundry
1 Parking space parking
Central, forced air, natural gas
What's special
Contemporary finishesAll stainless appliancesQuartz countertopsDining roomAmple closet space
- 13 days |
- -- |
- -- |
Zillow last checked:
Listing updated:
Travel times

Let’s turn your rent into credit progress
Build credit history with every on-time payment and get credit for the payment you’re already making.
Facts & features
Interior
Bedrooms & bathrooms
- Bedrooms: 3
- Bathrooms: 3
- Full bathrooms: 2
- 1/2 bathrooms: 1
Rooms
- Room types: Recreation Room
Heating
- Central, Forced Air, Natural Gas
Cooling
- Air Conditioner, Central Air
Appliances
- Included: Dishwasher, Dryer, Garbage Disposal, Gas Oven, Microwave Oven, Range, Refrigerator, Washer
- Laundry: Gas Dryer Hookup, In Unit, Washer Hookup
Features
- Pantry, Pantry, Storage, Storage
- Flooring: Hardwood
- Has basement: Yes
- Has fireplace: Yes
Interior area
- Total interior livable area: 1,512 sqft
Property
Parking
- Total spaces: 1
- Parking features: Assigned, Off Street
- Details: Contact manager
Details
- Parcel number: 0911101100
Construction
Type & style
- Home type: Townhouse
- Property subtype: Townhouse
Materials
- Roof: Asphalt
Condition
- Year built: 1962
Building
Management
- Pets allowed: Yes
Community & HOA
HOA
- Amenities included: Laundry, Parking, Recreation Room
Location
- Region: Glenview
Financial & listing details
- Lease term: 12 Months
Price history
| Date | Event | Price |
|---|---|---|
| 7/21/2026 | Listed for rent | $3,150+6.8%$2/sqft |
Source: MRED as distributed by MLS GRID #12711095 Report a problem | ||
| 10/14/2024 | Listing removed | $2,950$2/sqft |
Source: Zillow Rentals Report a problem | ||
| 7/15/2024 | Listed for rent | $2,950$2/sqft |
Source: Zillow Rentals Report a problem | ||
| 7/14/2023 | Sold | $253,000+35.3%$167/sqft |
Source: Public Record Report a problem | ||
| 8/25/2000 | Sold | $187,000$124/sqft |
Source: Public Record Report a problem | ||
Neighborhood: 60025
Nearby schools
GreatSchools rating
- 6/10Washington Elementary SchoolGrades: K-5Distance: 0.9 mi
- 7/10Gemini Middle SchoolGrades: 6-8Distance: 1.5 mi
- 10/10Maine East High SchoolGrades: 9-12Distance: 2.2 mi