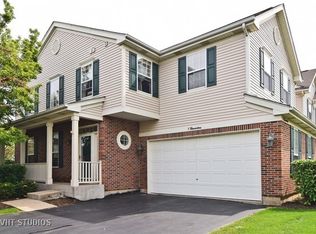
Outstanding Corner-Unit Townhome with Exceptional Light, Space & Privacy! Welcome to this beautifully appointed 2-story end-unit townhome located on a quiet dead-end street. As a desirable corner unit, this home offers extra windows, abundant natural light, added privacy, and enhanced views that truly set it apart. The impressive 2-story living room features soaring ceilings, skylights, an abundance of windows, and a beautiful real fireplace, creating a warm, bright, and inviting atmosphere-perfect for relaxing or entertaining. The main level showcases beautiful hardwood floors throughout and an open-concept kitchen with an abundance of raised-panel wood cabinetry, granite countertops, and stainless-steel appliances-perfect for everyday living and entertaining. The spacious primary suite offers vaulted ceilings, two walk-in closets, and a luxurious primary bath complete with a separate soaking tub, walk-in shower, and double vanity. The fully finished basement provides even more living and entertaining space, along with a full bathroom, making it ideal for a family room, home office, guest suite, or recreation area. With 31/2 baths, generous living space, a finished basement, a real fireplace, and the added benefits of a premium corner location with extra windows and better views, this exceptional townhome is one you won't want to miss!
Pending
$389,900
24 Stonegate Ln, Streamwood, IL 60107
3beds
1,900sqft
Townhouse, Single Family Residence
Built in 1999
-- sqft lot
$387,000 Zestimate®
$205/sqft
$284/mo HOA
What's special
Beautiful real fireplaceFully finished basementSoaring ceilingsBetter viewsEnhanced viewsAbundant natural lightExtra windows
- 38 days
- 134
- 8
Likely to sell faster than
Zillow last checked:
Listing updated:
Listed by:
Jorge Mariscal 708-296-7857,
RE/MAX Partners
Source: MRED as distributed by MLS GRID,MLS#: 12765886
Facts & features
Interior
Bedrooms & bathrooms
- Bedrooms: 3
- Bathrooms: 4
- Full bathrooms: 3
- 1/2 bathrooms: 1
Rooms
- Room types: Recreation Room
Primary bedroom
- Features: Flooring (Carpet), Window Treatments (All), Bathroom (Full)
- Level: Second
- Area: 252 Square Feet
- Dimensions: 21X12
Bedroom 2
- Features: Flooring (Carpet), Window Treatments (All)
- Level: Second
- Area: 130 Square Feet
- Dimensions: 13X10
Bedroom 3
- Features: Flooring (Carpet), Window Treatments (All)
- Level: Second
- Area: 130 Square Feet
- Dimensions: 13X10
Dining room
- Features: Flooring (Hardwood), Window Treatments (All)
- Level: Main
- Area: 304 Square Feet
- Dimensions: 19X16
Kitchen
- Features: Kitchen (Pantry-Closet), Flooring (Hardwood)
- Level: Main
- Area: 160 Square Feet
- Dimensions: 16X10
Laundry
- Level: Main
- Area: 48 Square Feet
- Dimensions: 8X6
Living room
- Features: Flooring (Hardwood), Window Treatments (All)
- Level: Main
- Area: 264 Square Feet
- Dimensions: 22X12
Recreation room
- Features: Flooring (Carpet)
- Level: Basement
- Area: 552 Square Feet
- Dimensions: 24X23
Heating
- Natural Gas, Forced Air
Cooling
- Central Air
Appliances
- Included: Range, Microwave, Dishwasher, Refrigerator, Washer, Dryer
- Laundry: Main Level
Features
- Cathedral Ceiling(s)
- Flooring: Hardwood
- Windows: Skylight(s)
- Basement: Finished,Full
- Number of fireplaces: 1
- Fireplace features: Double Sided, Wood Burning, Gas Starter, Living Room
Interior area
- Total structure area: 0
- Total interior livable area: 1,900 sqft
Property
Parking
- Total spaces: 2
- Parking features: Garage Door Opener, Yes, Garage Owned, Attached, Garage
- Attached garage spaces: 2
- Has uncovered spaces: Yes
Accessibility
- Accessibility features: No Disability Access
Features
- Patio & porch: Patio
Lot
- Features: Common Grounds
Details
- Parcel number: 06143120051020
- Special conditions: None
Construction
Type & style
- Home type: Townhouse
- Property subtype: Townhouse, Single Family Residence
Materials
- Vinyl Siding, Brick
- Foundation: Concrete Perimeter
- Roof: Asphalt
Condition
- New construction: No
- Year built: 1999
Details
- Builder model: FIELDING
Utilities & green energy
- Electric: Circuit Breakers
- Sewer: Public Sewer
- Water: Public
Community & HOA
Community
- Subdivision: The Highlands
HOA
- Has HOA: Yes
- Services included: Insurance, Exterior Maintenance, Lawn Care, Scavenger
- HOA fee: $284 monthly
Location
- Region: Streamwood
Financial & listing details
- Price per square foot: $205/sqft
- Tax assessed value: $241,650
- Annual tax amount: $9,534
- Date on market: 9/21/2026
- Ownership: Condo
Estimated market value
$387,000
$368,000 - $406,000
$3,004/mo
Price history
| Date | Event | Price |
|---|---|---|
| 10/4/2026 | Pending sale | $389,900$205/sqft |
Source: MRED as distributed by MLS GRID #12765886 Report a problem | ||
| 9/21/2026 | Listed for sale | $389,900$205/sqft |
Source: MRED as distributed by MLS GRID #12765886 Report a problem | ||
| 9/12/2026 | Pending sale | $389,900$205/sqft |
Source:  MRED as distributed by MLS GRID #12746946 Report a problem | ||
| 8/31/2026 | Listed for sale | $389,900+2.6%$205/sqft |
Source: MRED as distributed by MLS GRID #12746946 Report a problem | ||
| 8/26/2026 | Listing removed | $379,900$200/sqft |
Source: MRED as distributed by MLS GRID #12742573 Report a problem | ||
| 8/25/2026 | Listed for sale | $379,900+26.6%$200/sqft |
Source: MRED as distributed by MLS GRID #12742573 Report a problem | ||
| 6/12/2021 | Sold | $300,000+0.8%$158/sqft |
Source: MRED as distributed by MLS GRID #11045558 Report a problem | ||
| 4/24/2021 | Pending sale | $297,500$157/sqft |
Source:  RE/MAX International #11045558 Report a problem | ||
| 4/23/2021 | Contingent | $297,500$157/sqft |
Source: MRED as distributed by MLS GRID #11045558 Report a problem | ||
| 4/19/2021 | Listed for sale | $297,500$157/sqft |
Source: MRED as distributed by MLS GRID #11045558 Report a problem | ||
| 4/11/2021 | Pending sale | $297,500$157/sqft |
Source: RE/MAX International #11045558 Report a problem | ||
| 4/11/2021 | Contingent | $297,500$157/sqft |
Source: MRED as distributed by MLS GRID #11045558 Report a problem | ||
| 4/7/2021 | Listed for sale | $297,500+85.9%$157/sqft |
Source: MRED as distributed by MLS GRID #11045558 Report a problem | ||
| 10/19/2012 | Sold | $160,000-39.6%$84/sqft |
Source: MRED as distributed by MLS GRID #08144662 Report a problem | ||
| 11/13/2003 | Sold | $265,000+23.3%$139/sqft |
Source: Public Record Report a problem | ||
| 8/11/2000 | Sold | $215,000+4.1%$113/sqft |
Source: Public Record Report a problem | ||
| 8/4/1998 | Sold | $206,500$109/sqft |
Source: Public Record Report a problem | ||
Public tax history
| Year | Property taxes | Tax assessment |
|---|---|---|
| 2024 | $7,668 +3% | $24,165 +0% |
| 2023 | $7,443 +2.7% | $24,163 |
| 2022 | $7,248 +12.1% | $24,163 +15% |
| 2021 | $6,467 +0.4% | $21,020 |
| 2020 | $6,439 +0.1% | $21,020 -10.8% |
| 2019 | $6,436 -11.2% | $23,570 +14.6% |
| 2018 | $7,245 +1.4% | $20,570 |
| 2017 | $7,145 +7.2% | $20,570 |
| 2016 | $6,663 -3.6% | $20,570 +5.6% |
| 2015 | $6,912 +1.5% | $19,487 |
| 2014 | $6,807 +3.2% | $19,487 |
| 2013 | $6,597 -3% | $19,487 -12.7% |
| 2012 | $6,803 +9.9% | $22,331 |
| 2011 | $6,190 +31.9% | $22,331 |
| 2010 | $4,695 -8.4% | $22,331 -16.3% |
| 2009 | $5,125 +16.3% | $26,674 -7% |
| 2008 | $4,407 +5.7% | $28,682 -6.8% |
| 2007 | $4,171 +8.2% | $30,765 +24.2% |
| 2006 | $3,856 -1.7% | $24,779 |
| 2005 | $3,921 +4.4% | $24,779 |
| 2004 | $3,755 +14.3% | $24,779 +54.9% |
| 2003 | $3,284 +7% | $15,995 |
| 2002 | $3,070 -34.7% | $15,995 |
| 2001 | $4,701 | $15,995 -20.1% |
| 2000 | -- | $20,027 -2.9% |
| 1999 | -- | $20,627 |
Find assessor info on the county website
Monthly payment
Est. payment
Payment breakdown
Explore the cost of this home by adjusting the details. Changes won't be saved.Climate risks
Neighborhood: 60107
Nearby schools
Schools provided by the listing agent
- District: 46
Source: MRED as distributed by MLS GRID. This data may not be complete. We recommend contacting the local school district to confirm school assignments for this home.
Similar homes
- $419,0003 bd3 ba1.7k sqft10 Canterbury Ct, Streamwood, IL 60107Active
 MLS ID #12758325, Katelyn Mucci Segura, CSC,SRES, Baird & Warner. MRED as distributed by MLS GRID
- $380,0003 bd2 ba1.3k sqft210 W Streamwood Blvd, Streamwood, IL 60107Active
 MLS ID #12741550, Joe Keegan, Brokerocity Inc. MRED as distributed by MLS GRID
- $415,0003 bd3 ba1.6k sqft556 Foxford Rd, Bartlett, IL 60103New
 MLS ID #12795084, Rusty Clements, Baird & Warner. MRED as distributed by MLS GRID
- $399,9003 bd3 ba1.5k sqft6052 Canterbury Ln, Hoffman Estates, IL 60192Active
 MLS ID #12789043, David Pickard, ABR,PSA, RE/MAX Suburban. MRED as distributed by MLS GRID
